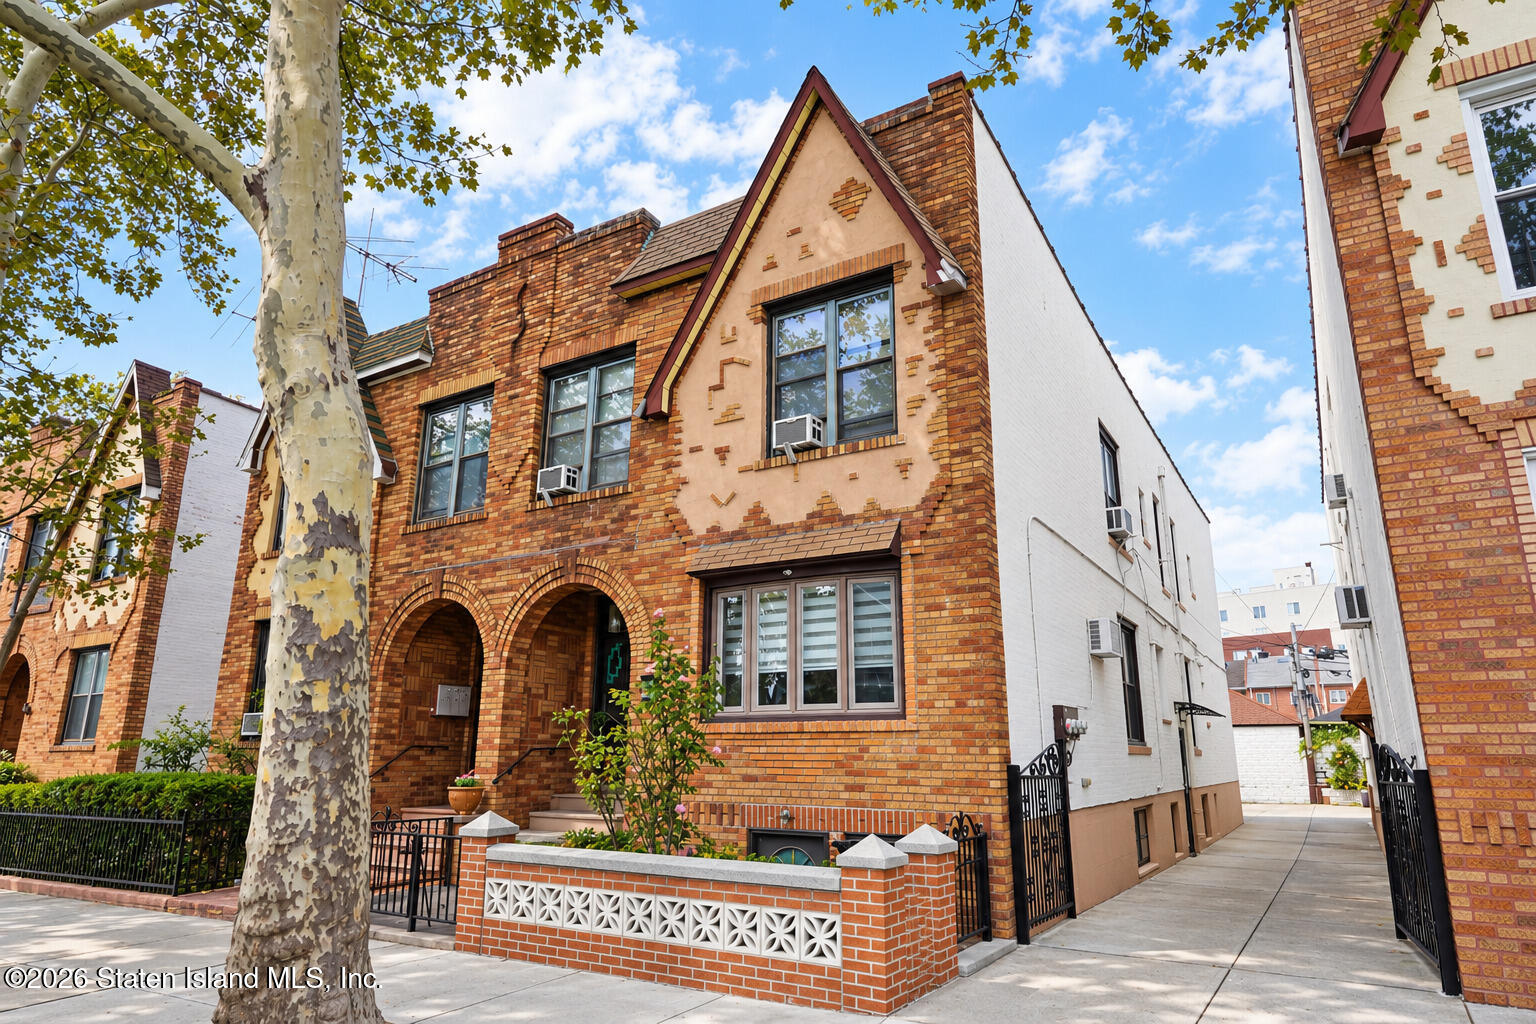
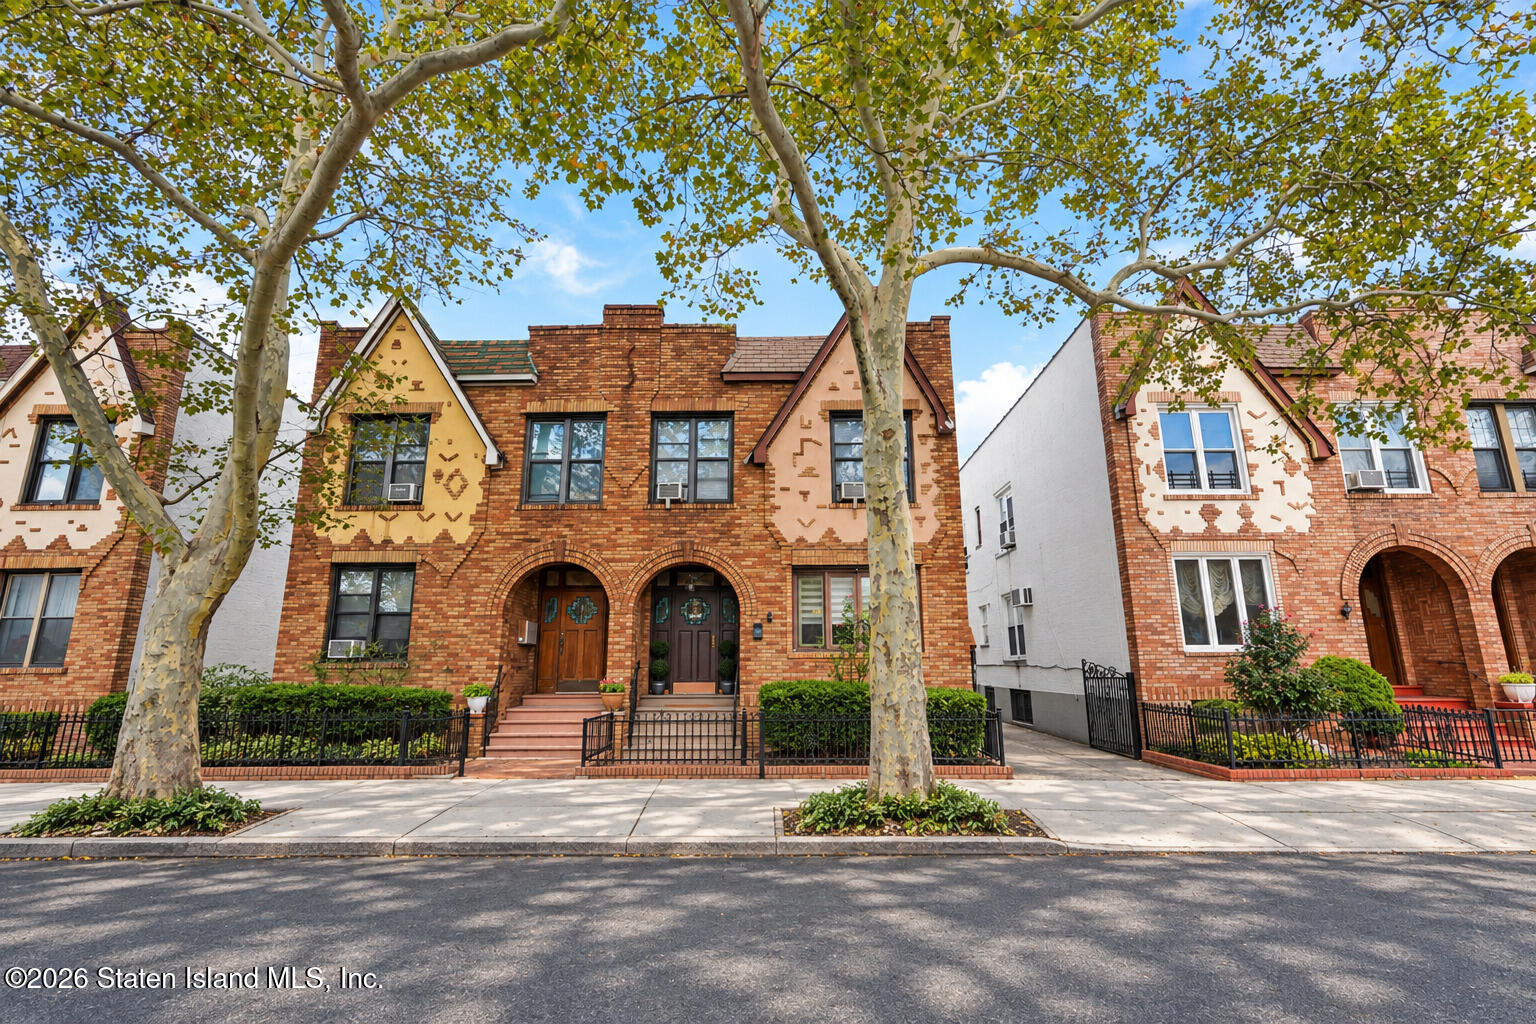
Brick building with cream facade panels, arched entryways, and a fenced garden beside a paved passage.
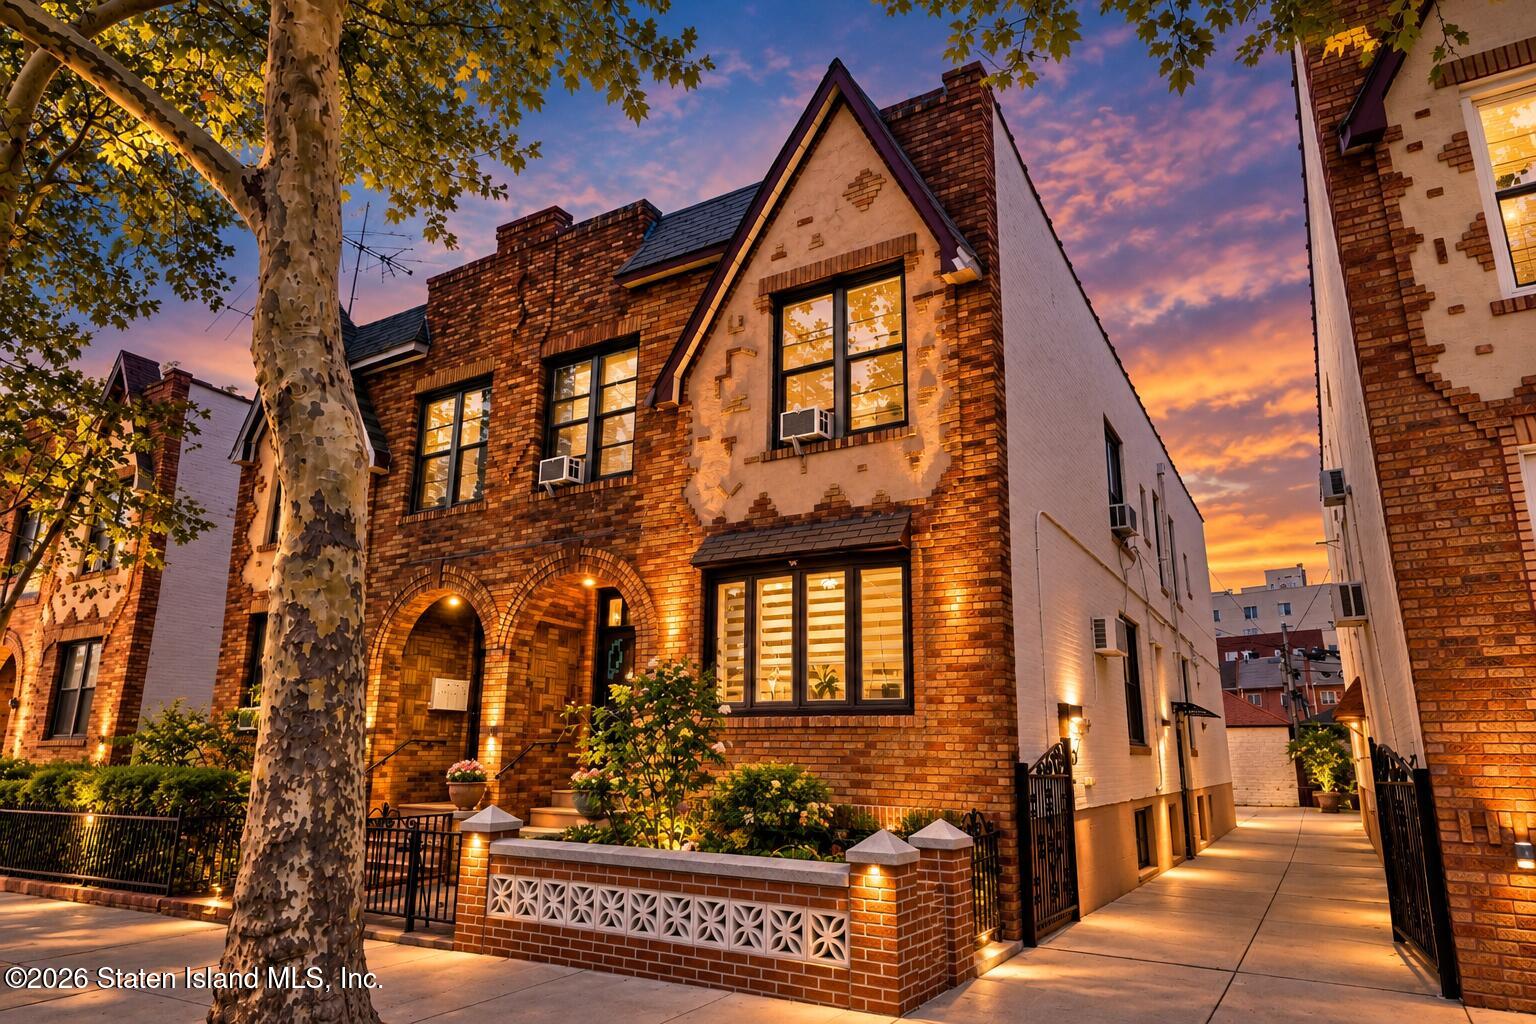
Brick multi-unit building with arched entrances and landscaped frontage at dusk.
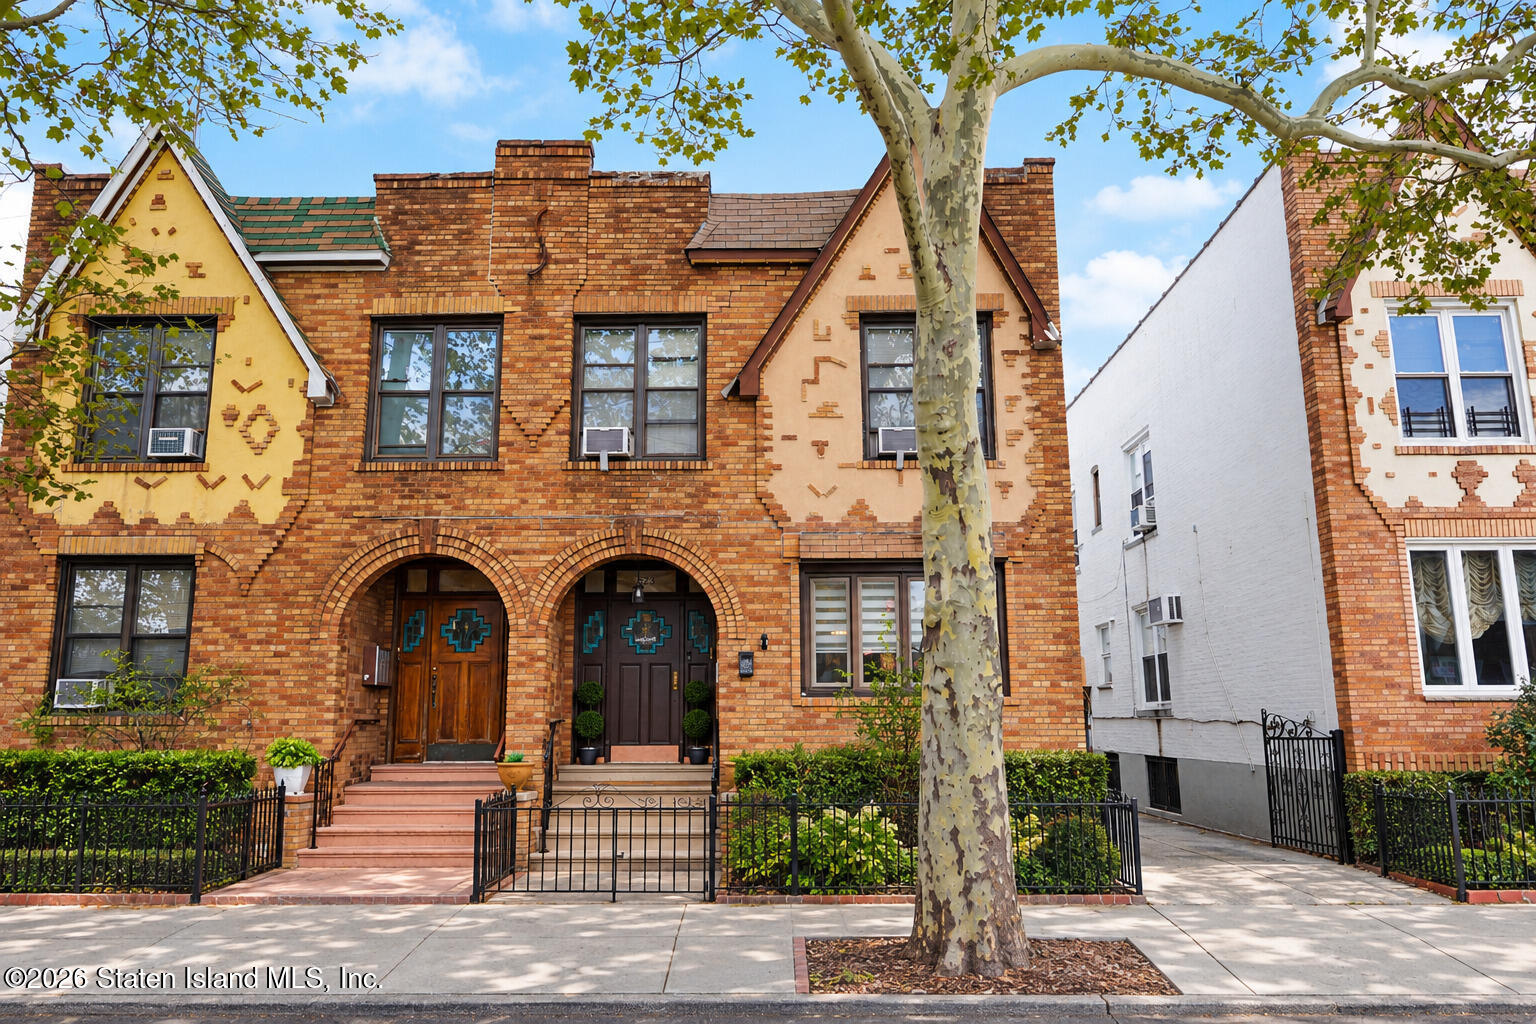
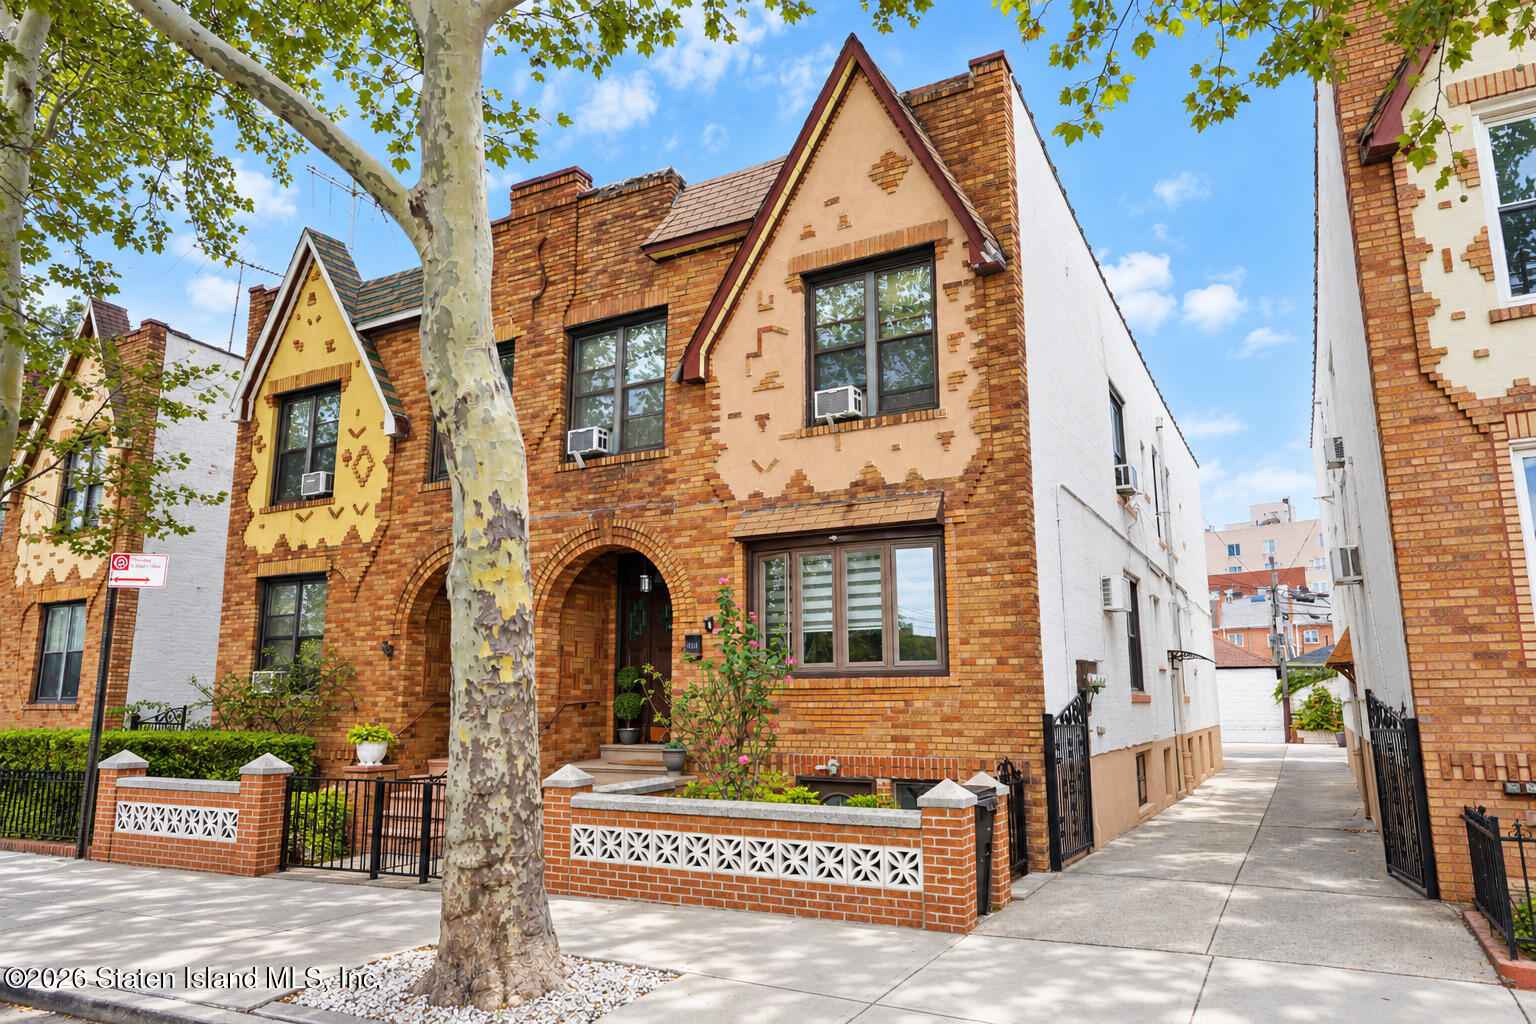
Brick residence with decorative gables, arched entrances, front gardens, and a large sidewalk tree.
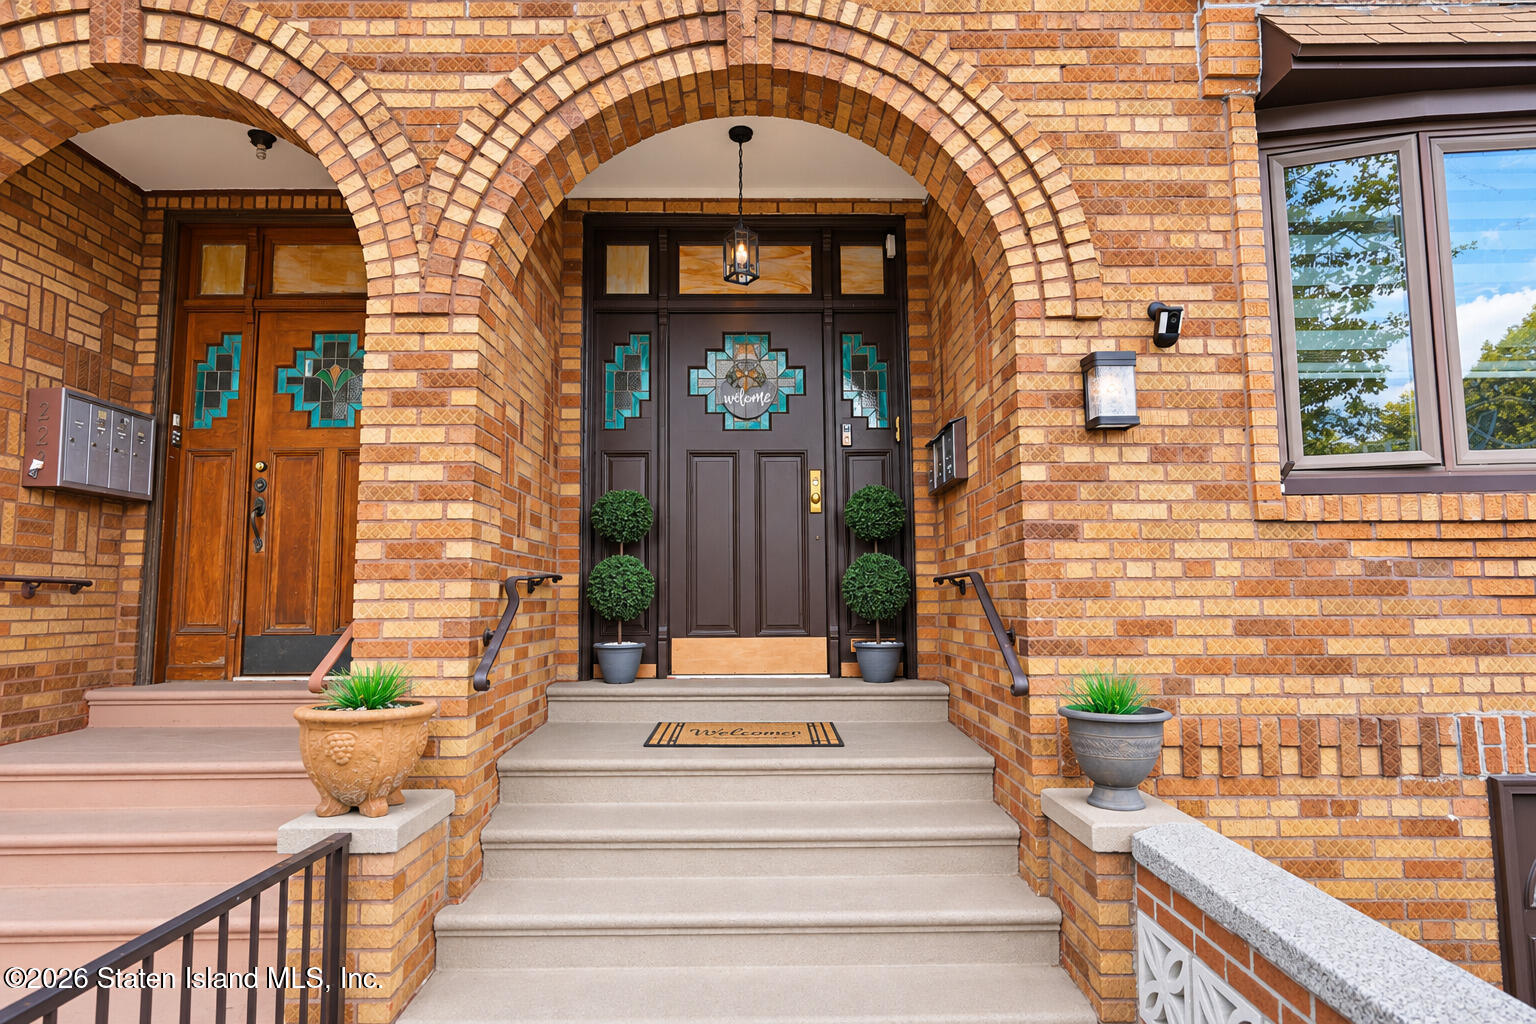
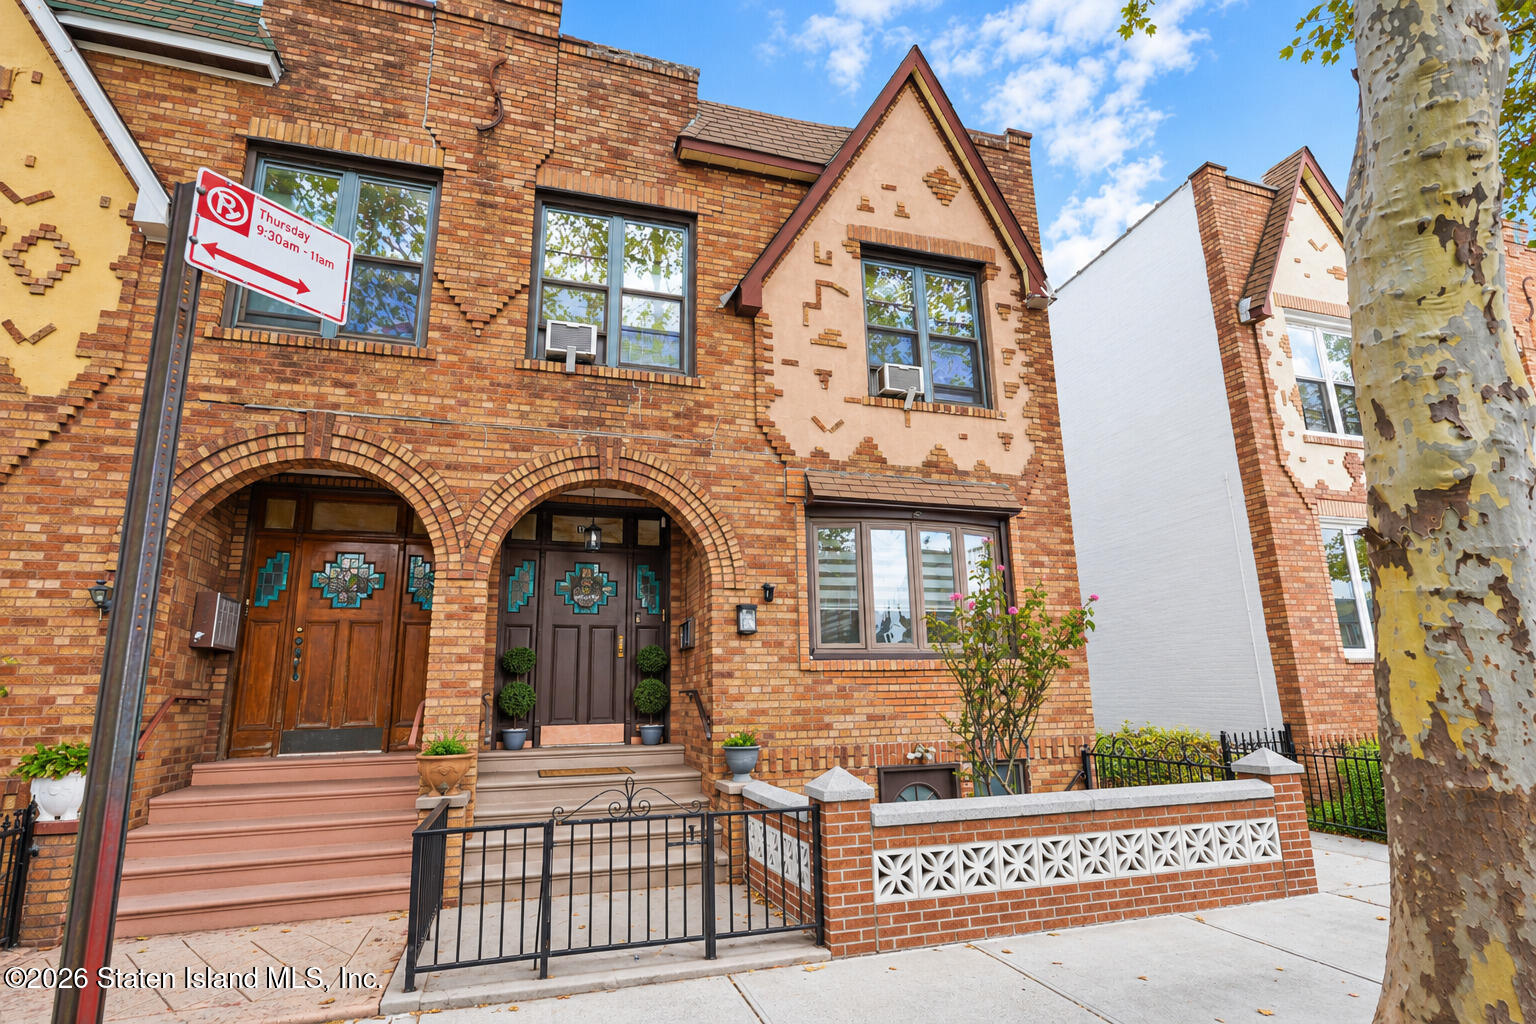
Brick building entrance with arched entryways, stained-glass doors, and potted shrubs.
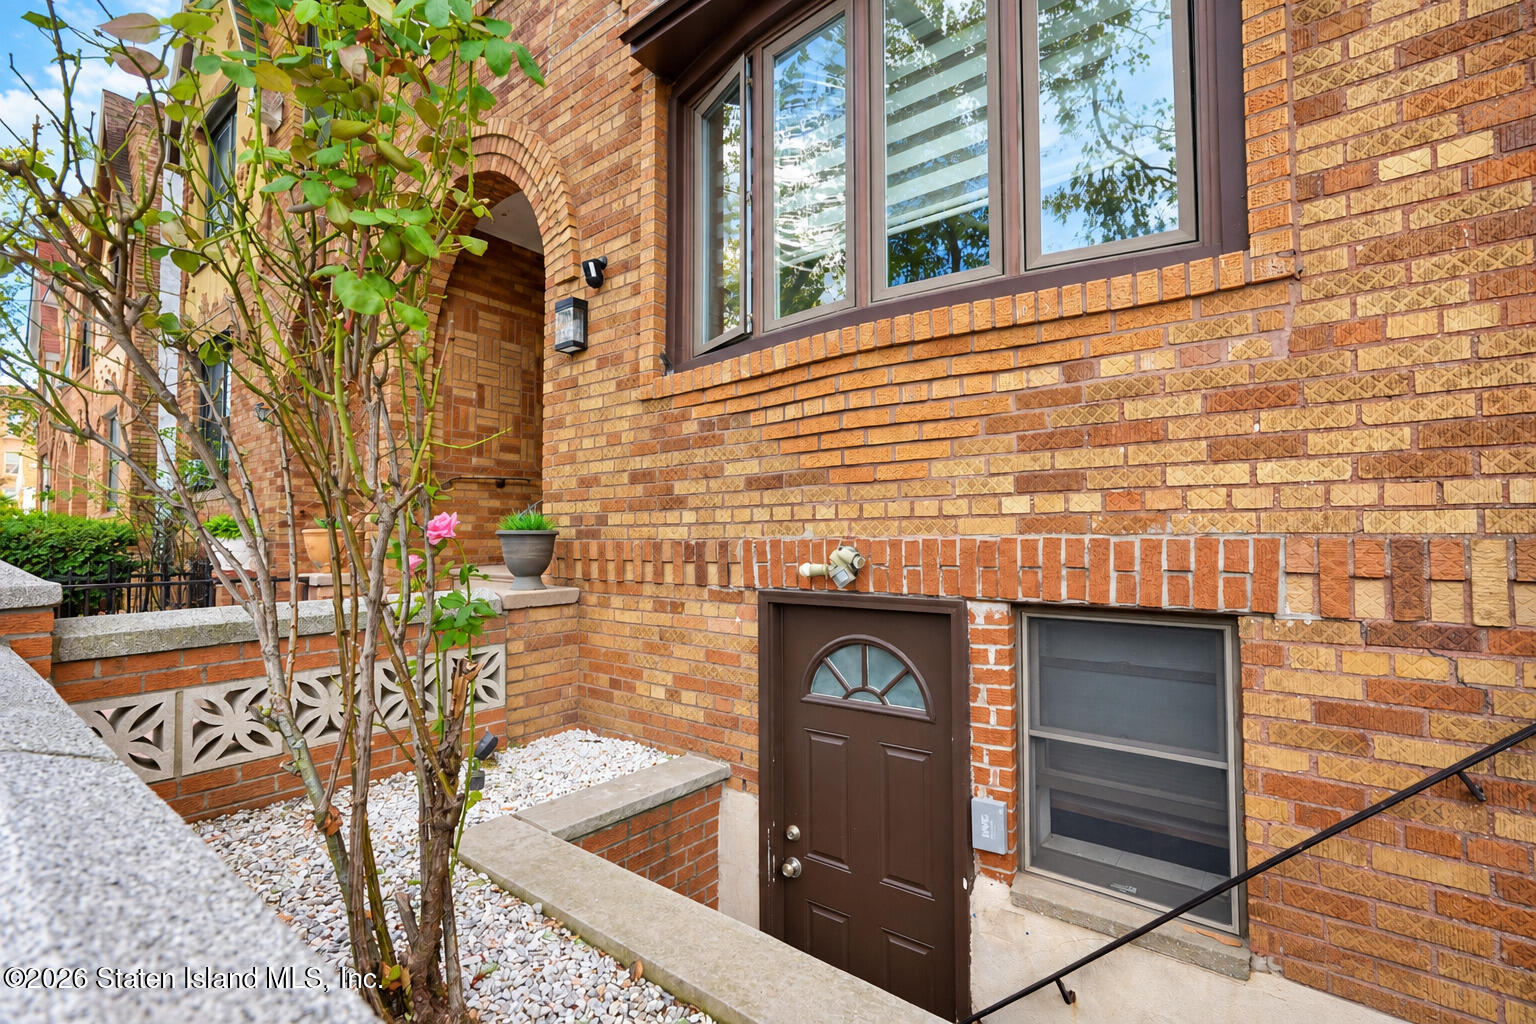
Brick home entrance with an arched entry, brown door, large windows, and a small landscaped courtyard.
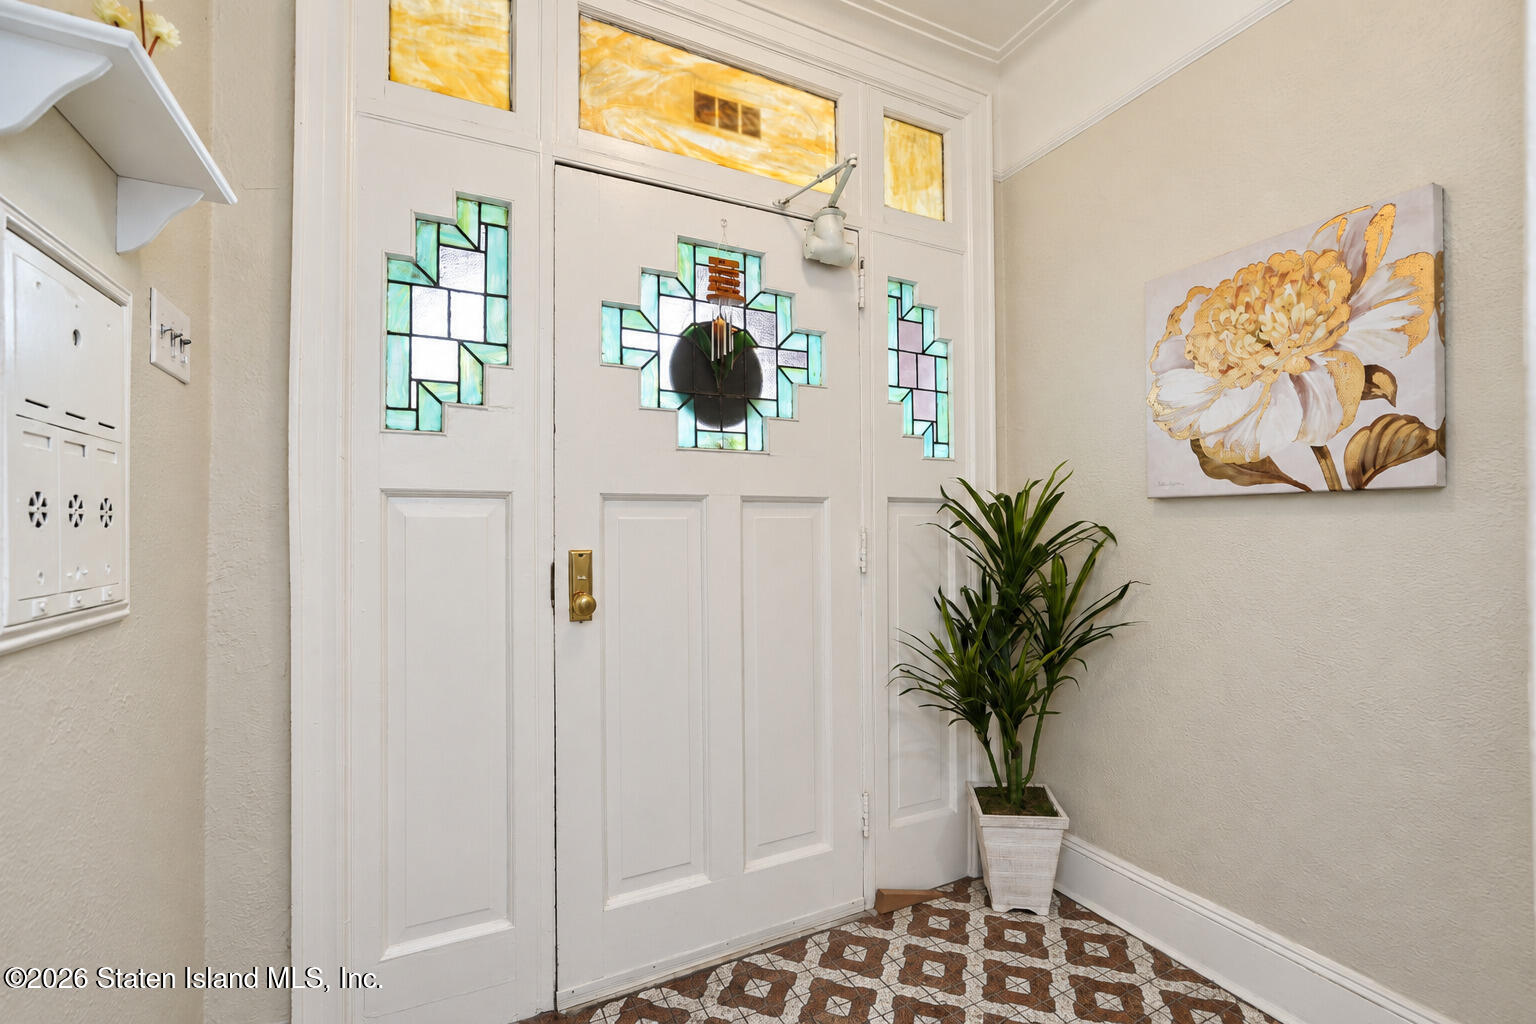
Entryway with tall stained-glass double doors and patterned tile floor.
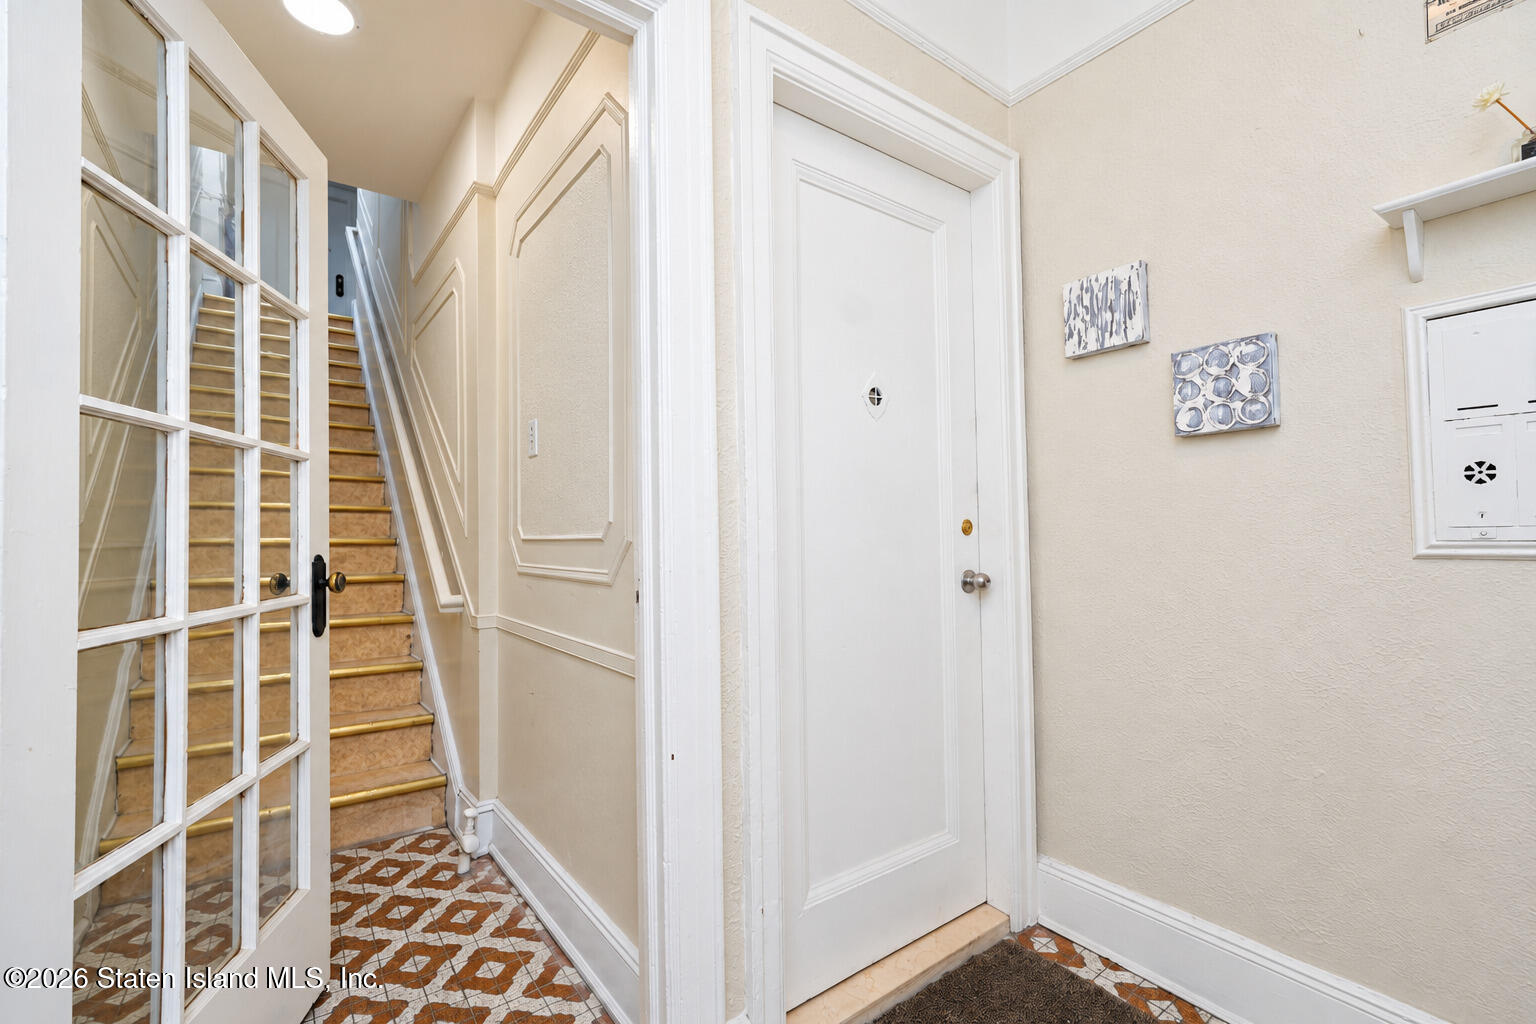
Entry hall with a staircase behind a glass-paneled door and patterned tile flooring.
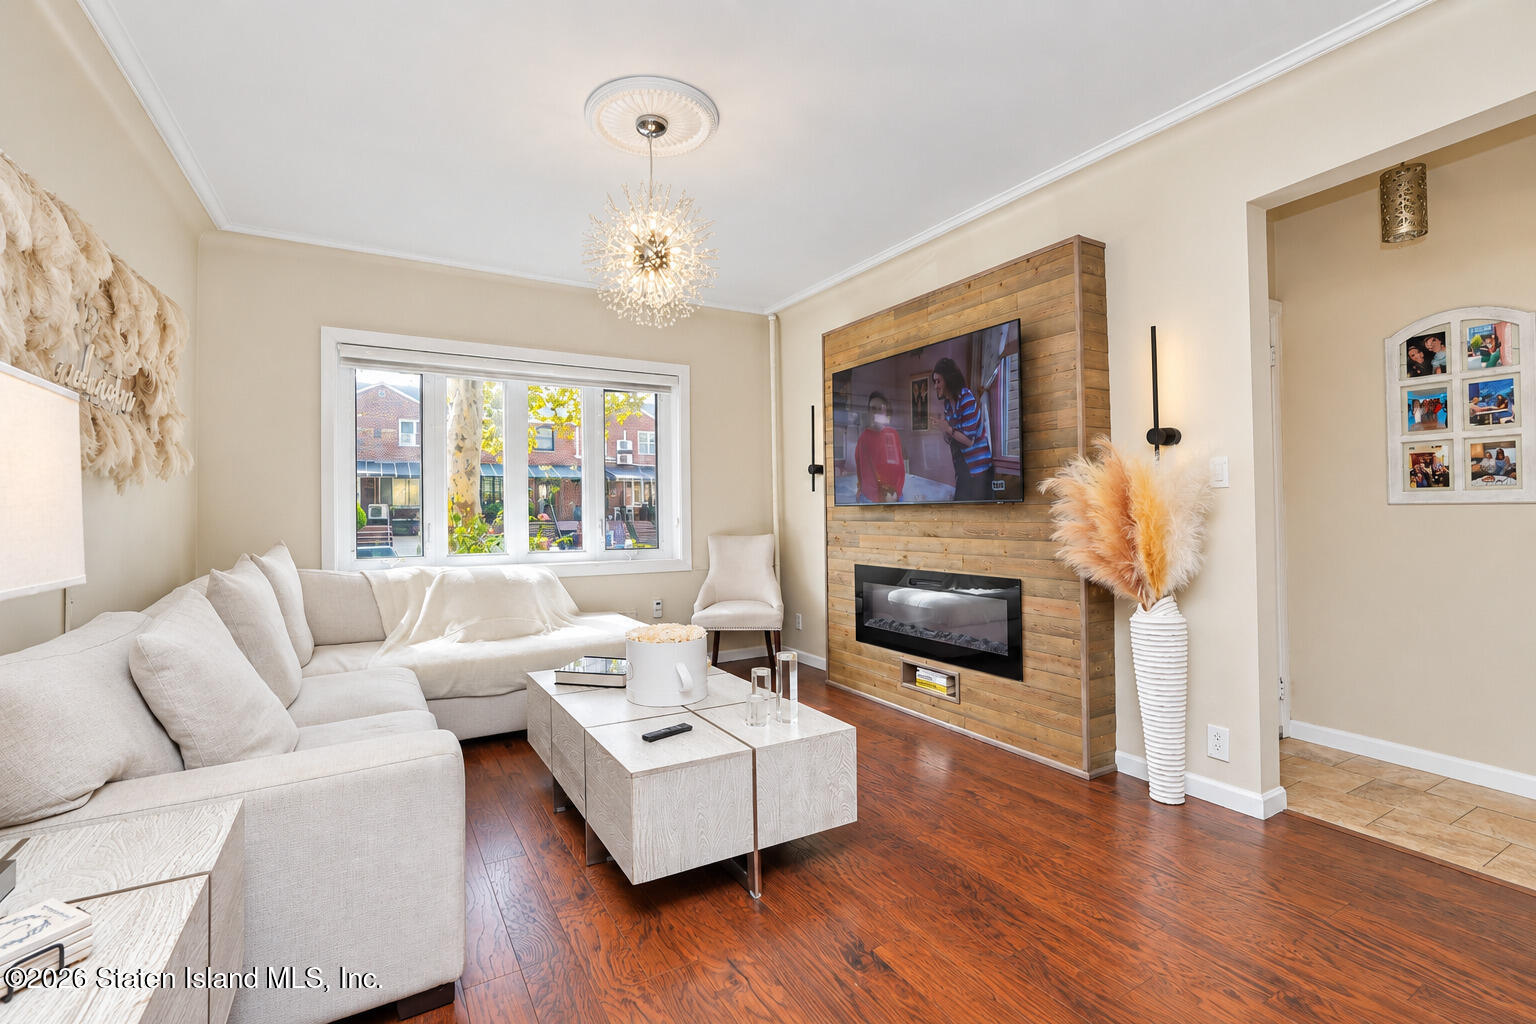
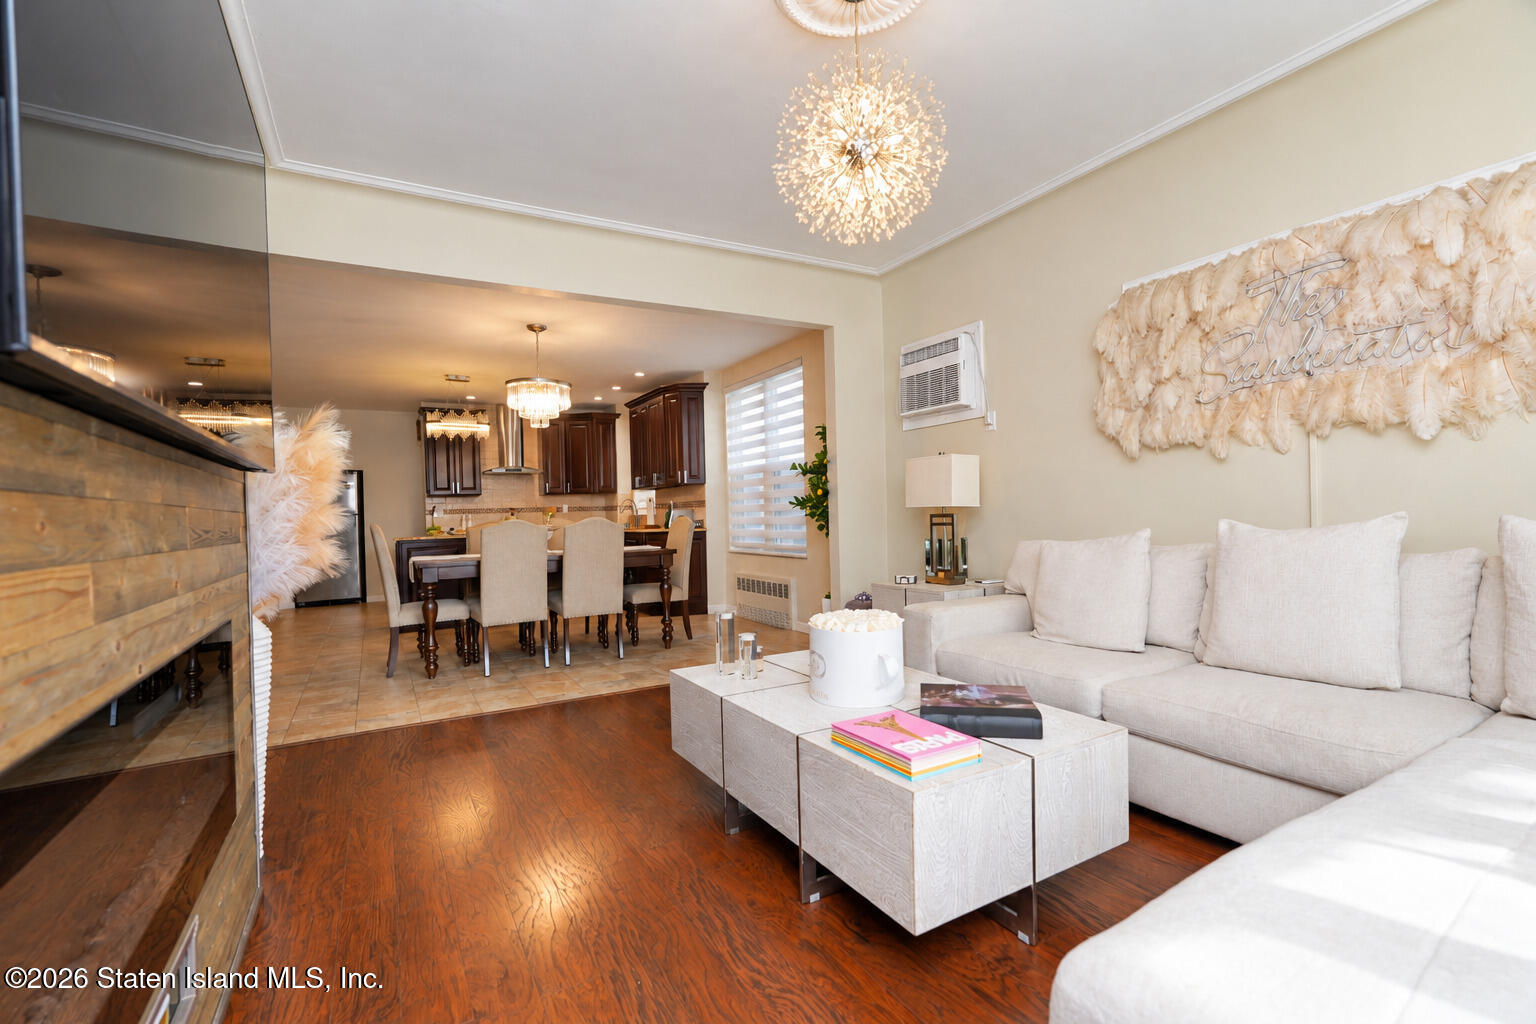
Living room with a white sectional, hardwood floors, and a wood media wall with fireplace.
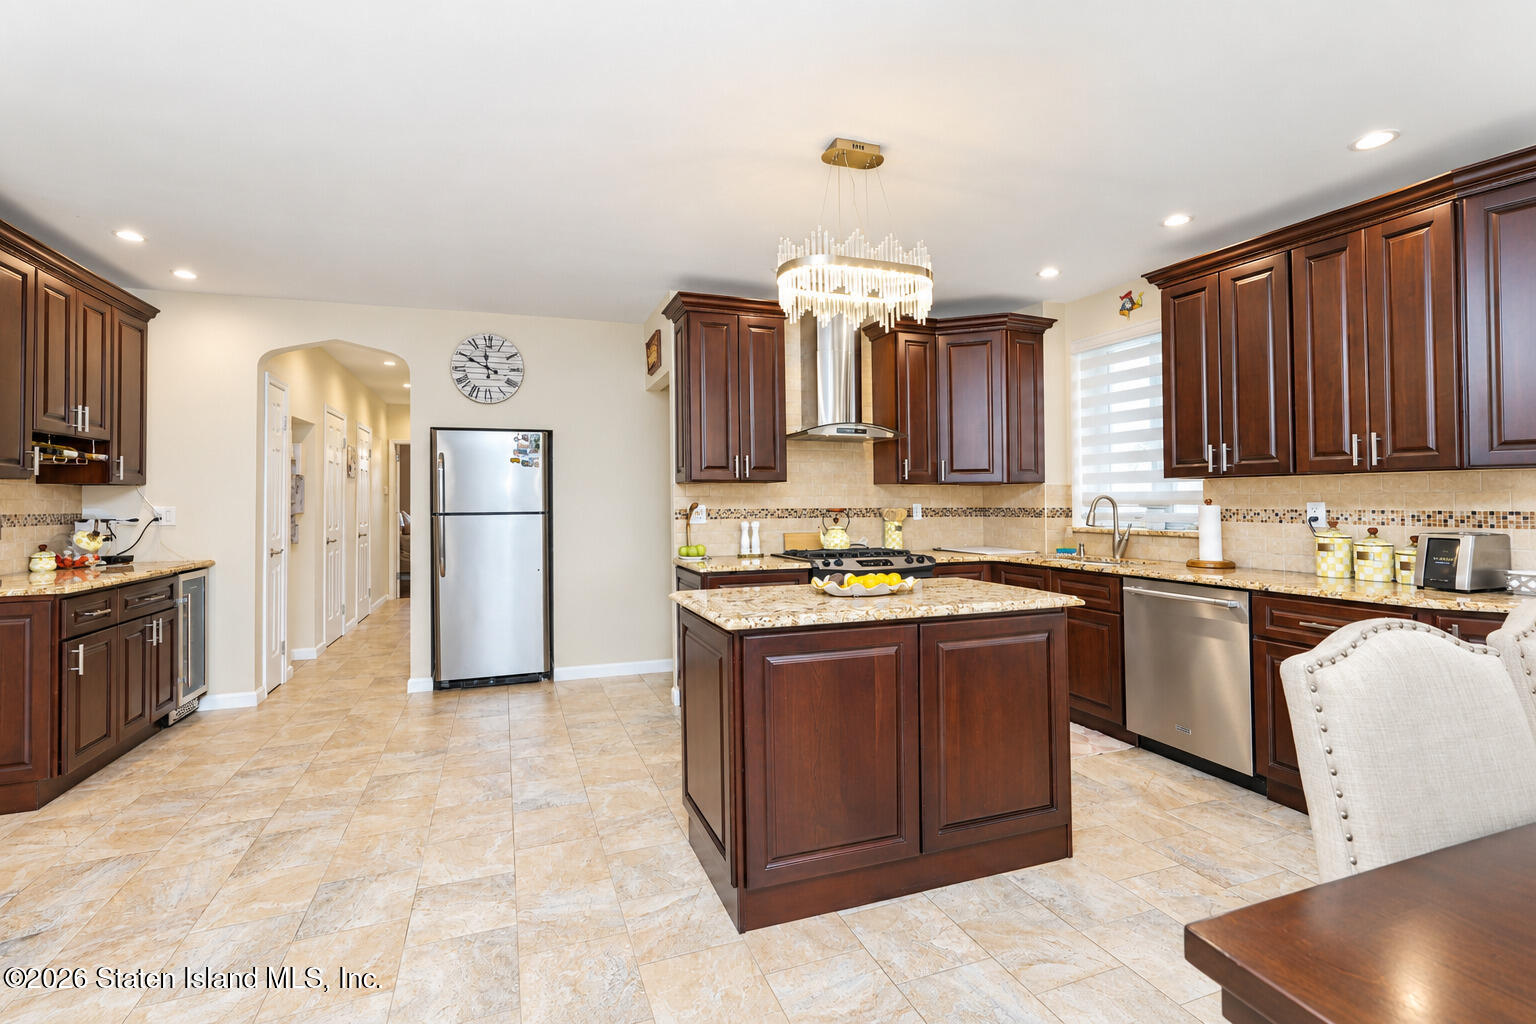
Kitchen with dark wood cabinetry, a stone-topped island, stainless steel appliances, and a chandelier.
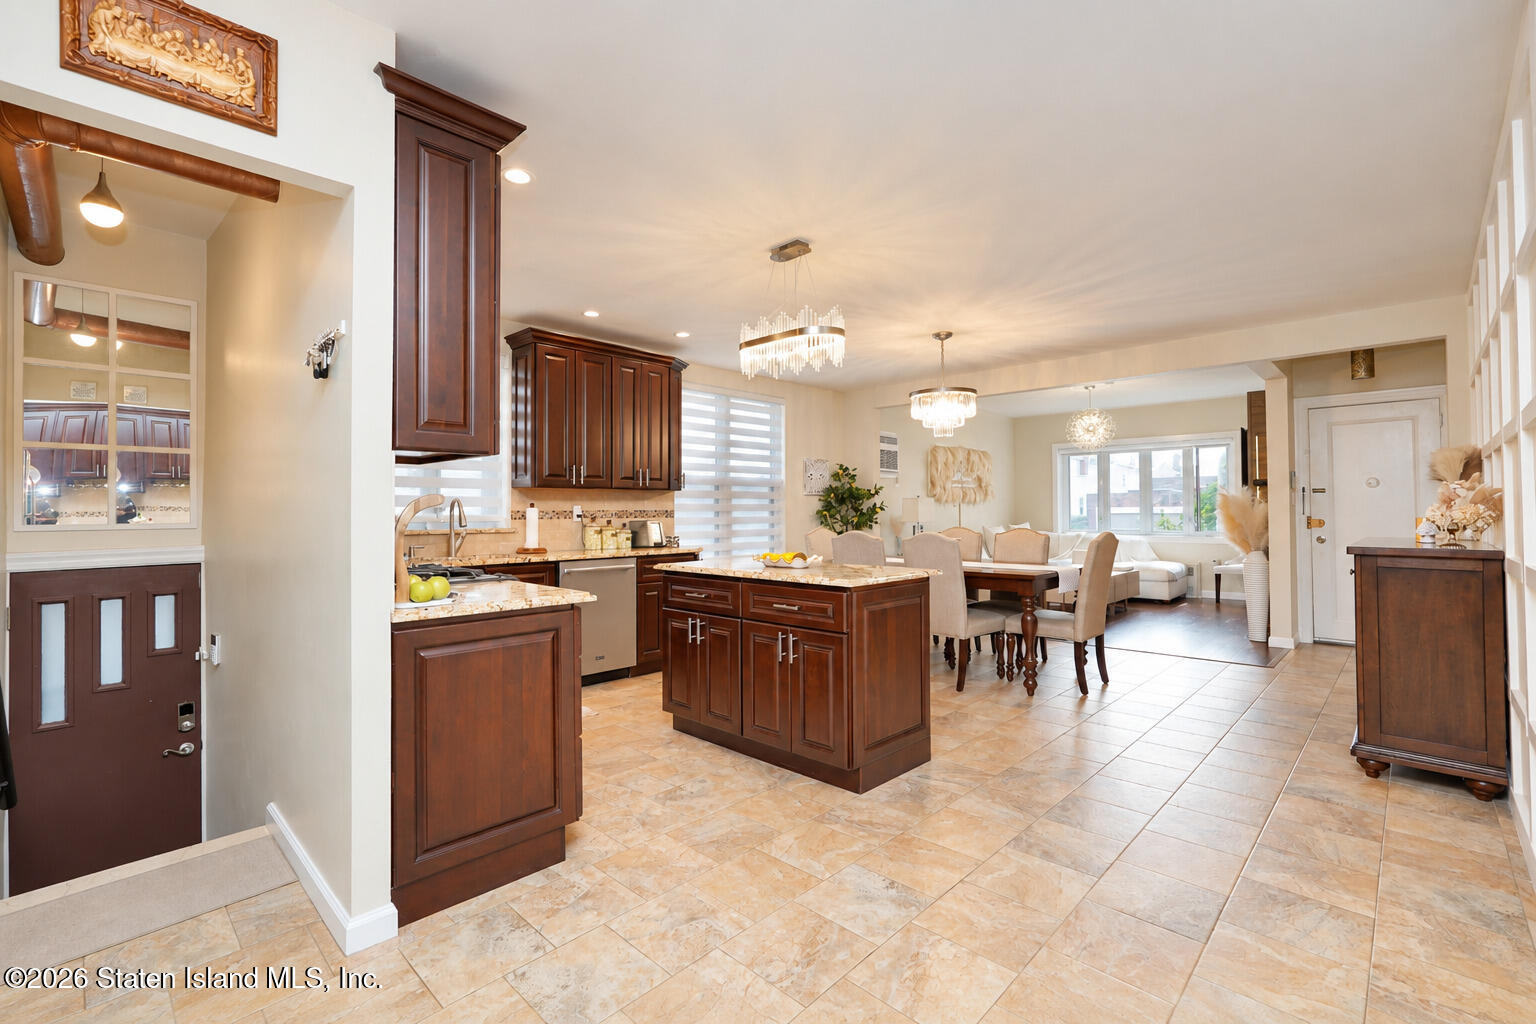
Open-plan kitchen with dark wood cabinets and island beside a furnished dining area.
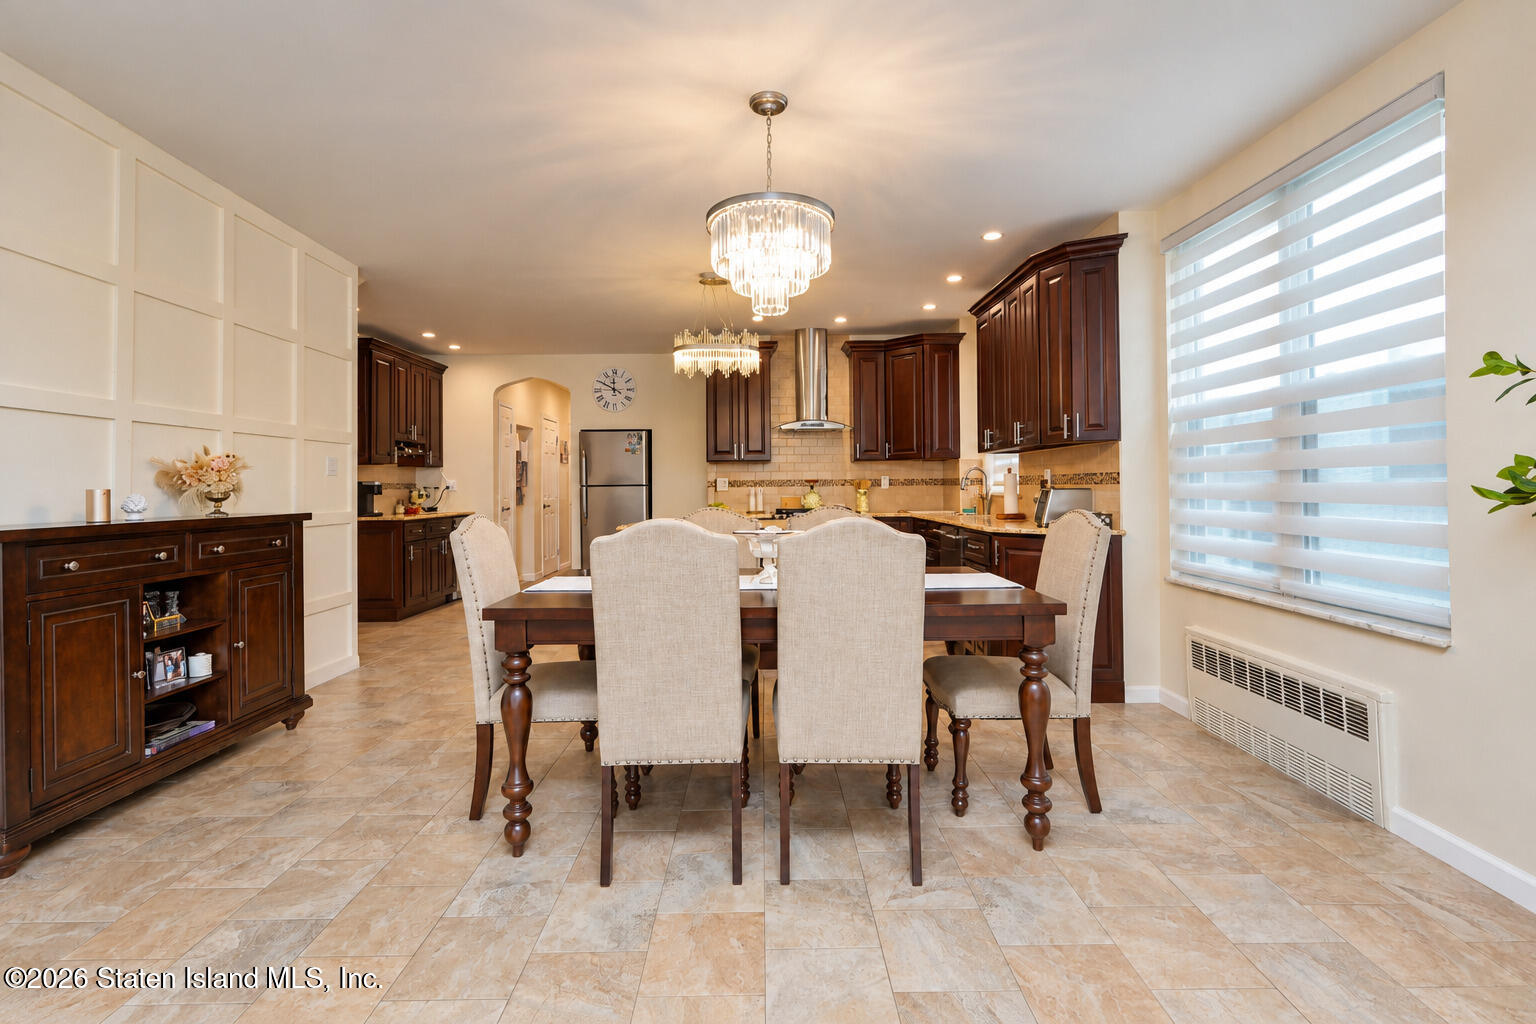
Dining table and chairs in a kitchen with dark wood cabinets and a large window.
Open-plan living room with a pale sectional, stone fireplace, and adjoining dining area and kitchen.
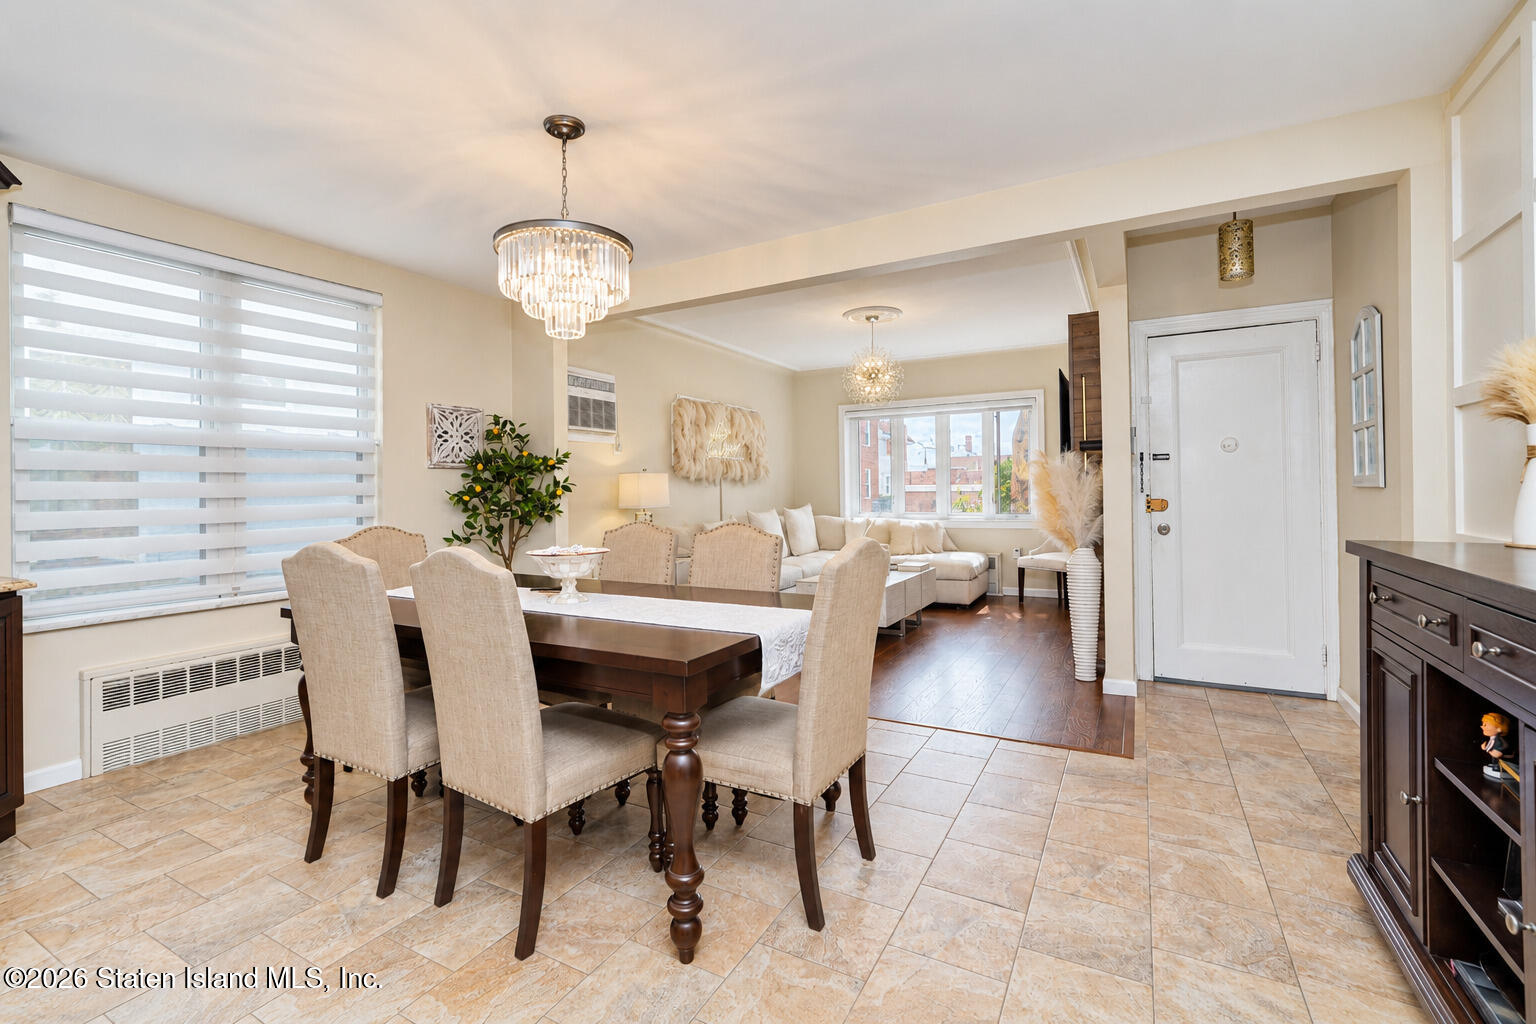
Dining area with a dark wood table and upholstered chairs opening onto a bright living room.
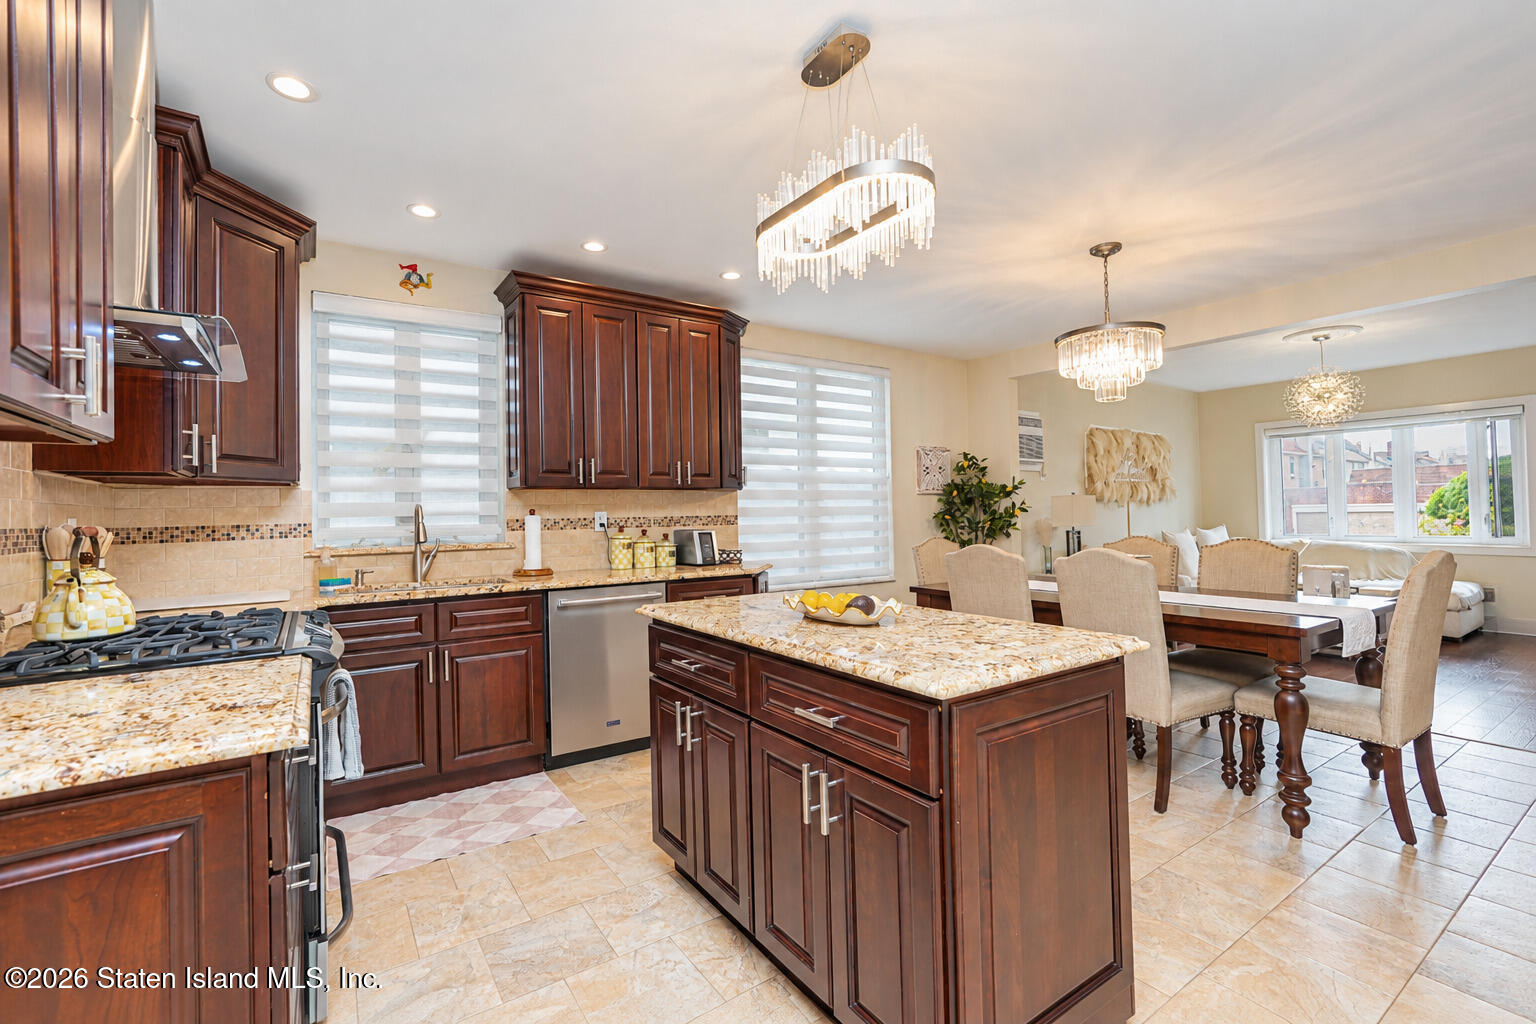
Kitchen with dark cherry cabinets, a large stone-topped island, and an adjoining dining area.
Kitchen with dark wood cabinets, a large island, granite counters, and an adjoining dining area.
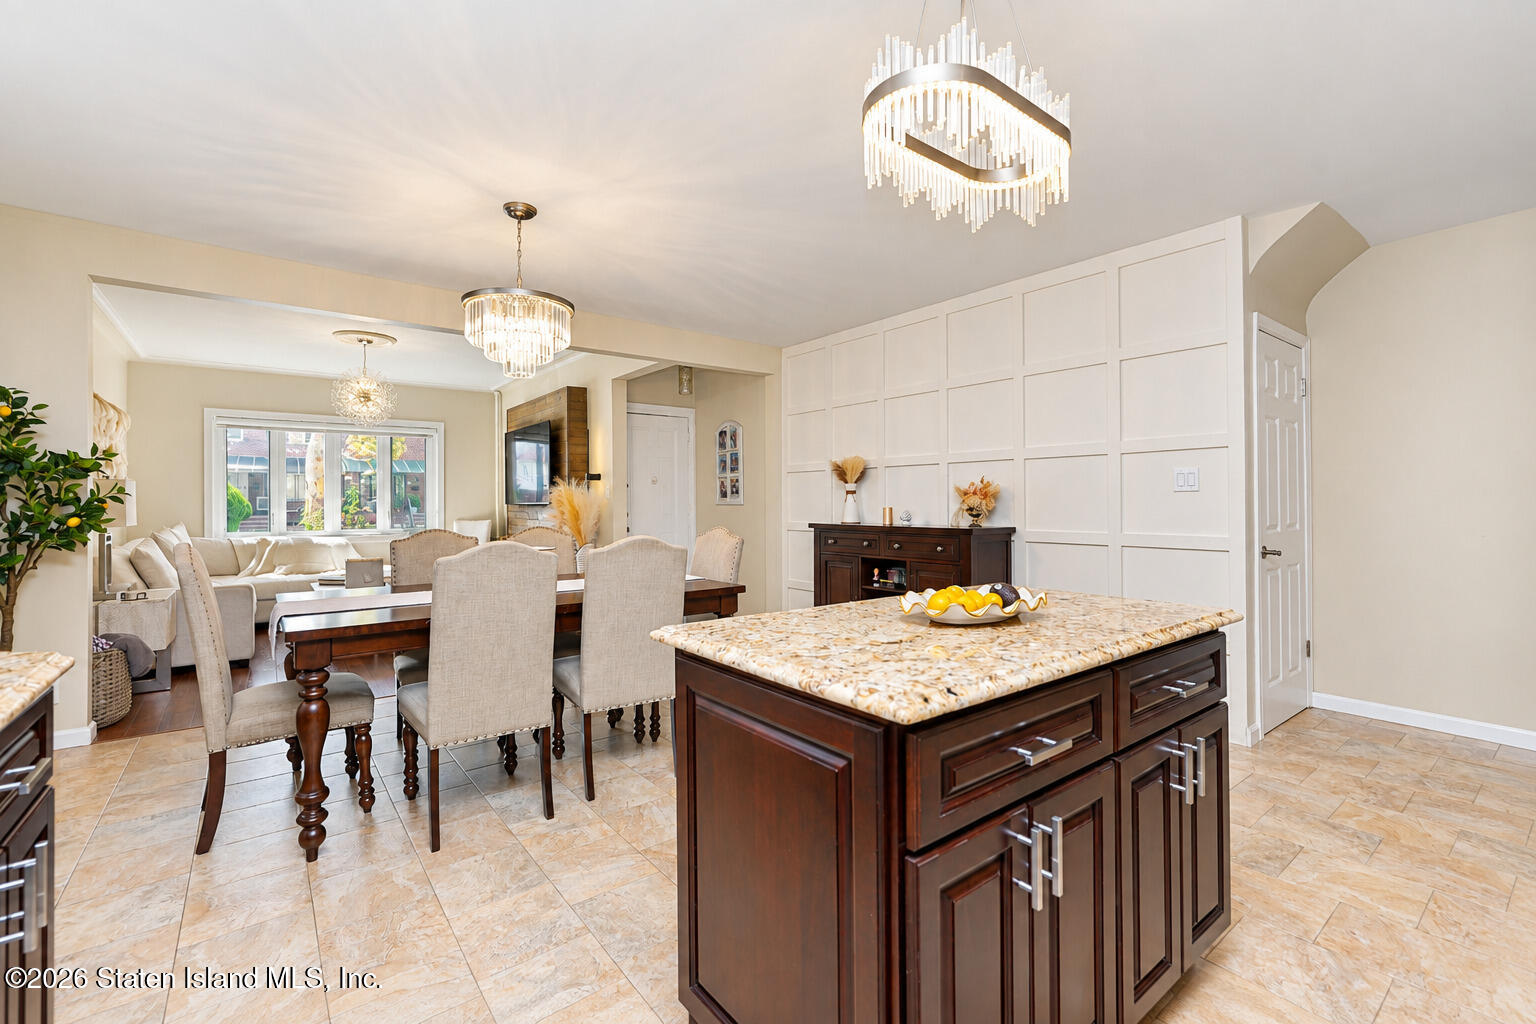
Kitchen and dining area with a stone-topped island, paneled walls, and crystal chandeliers.
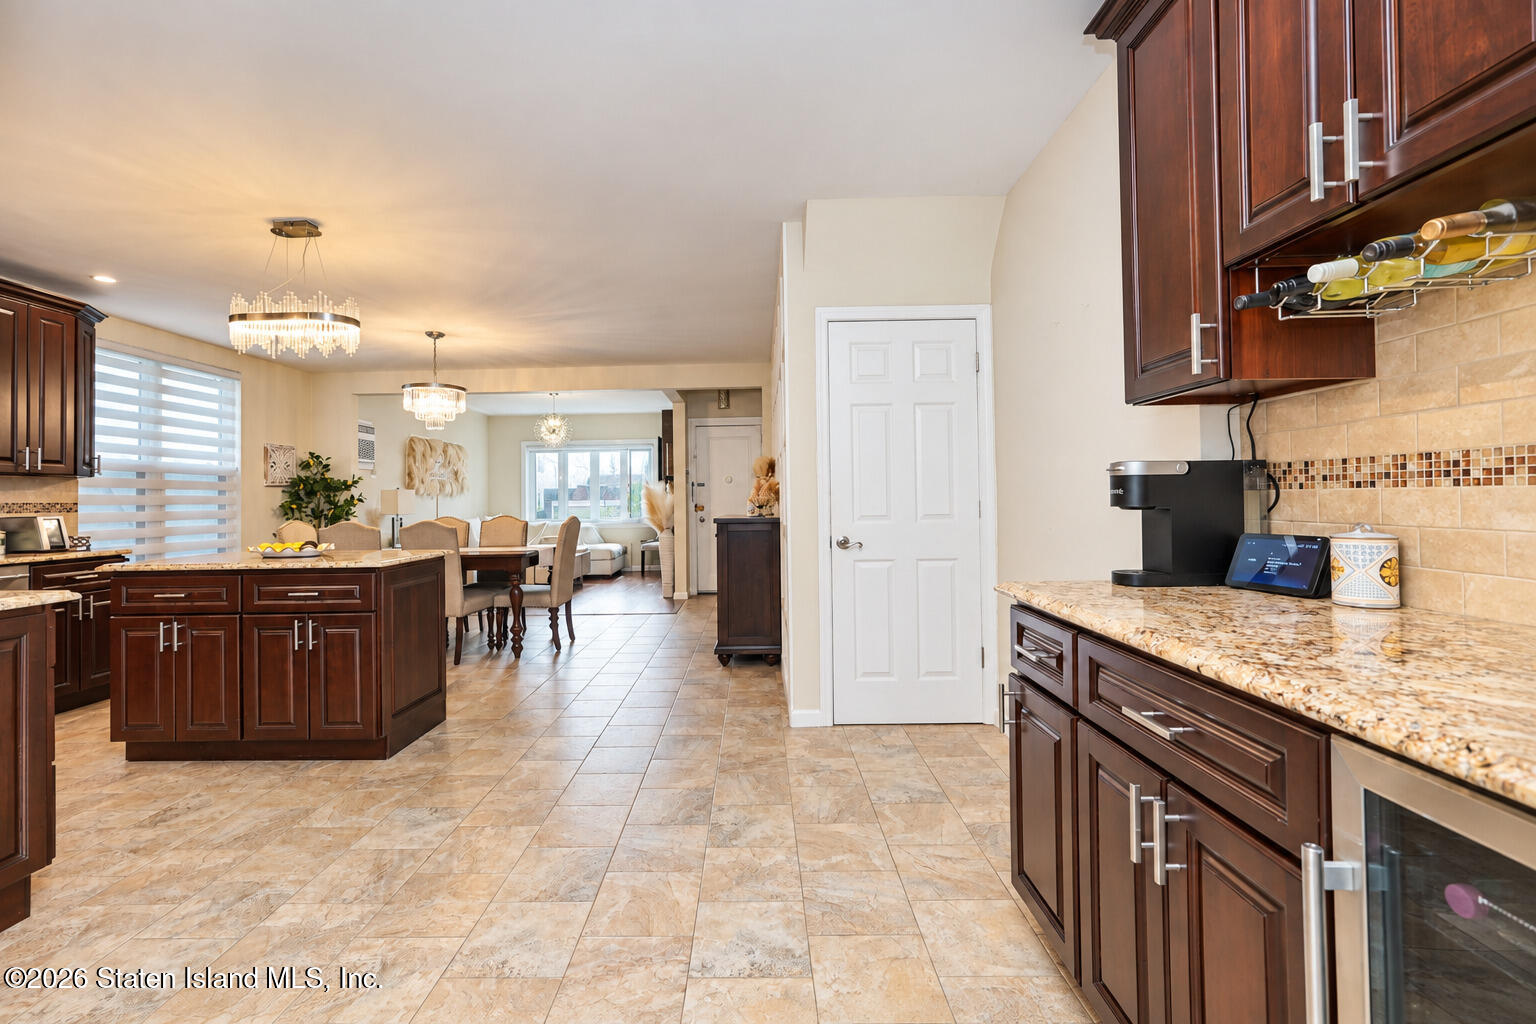
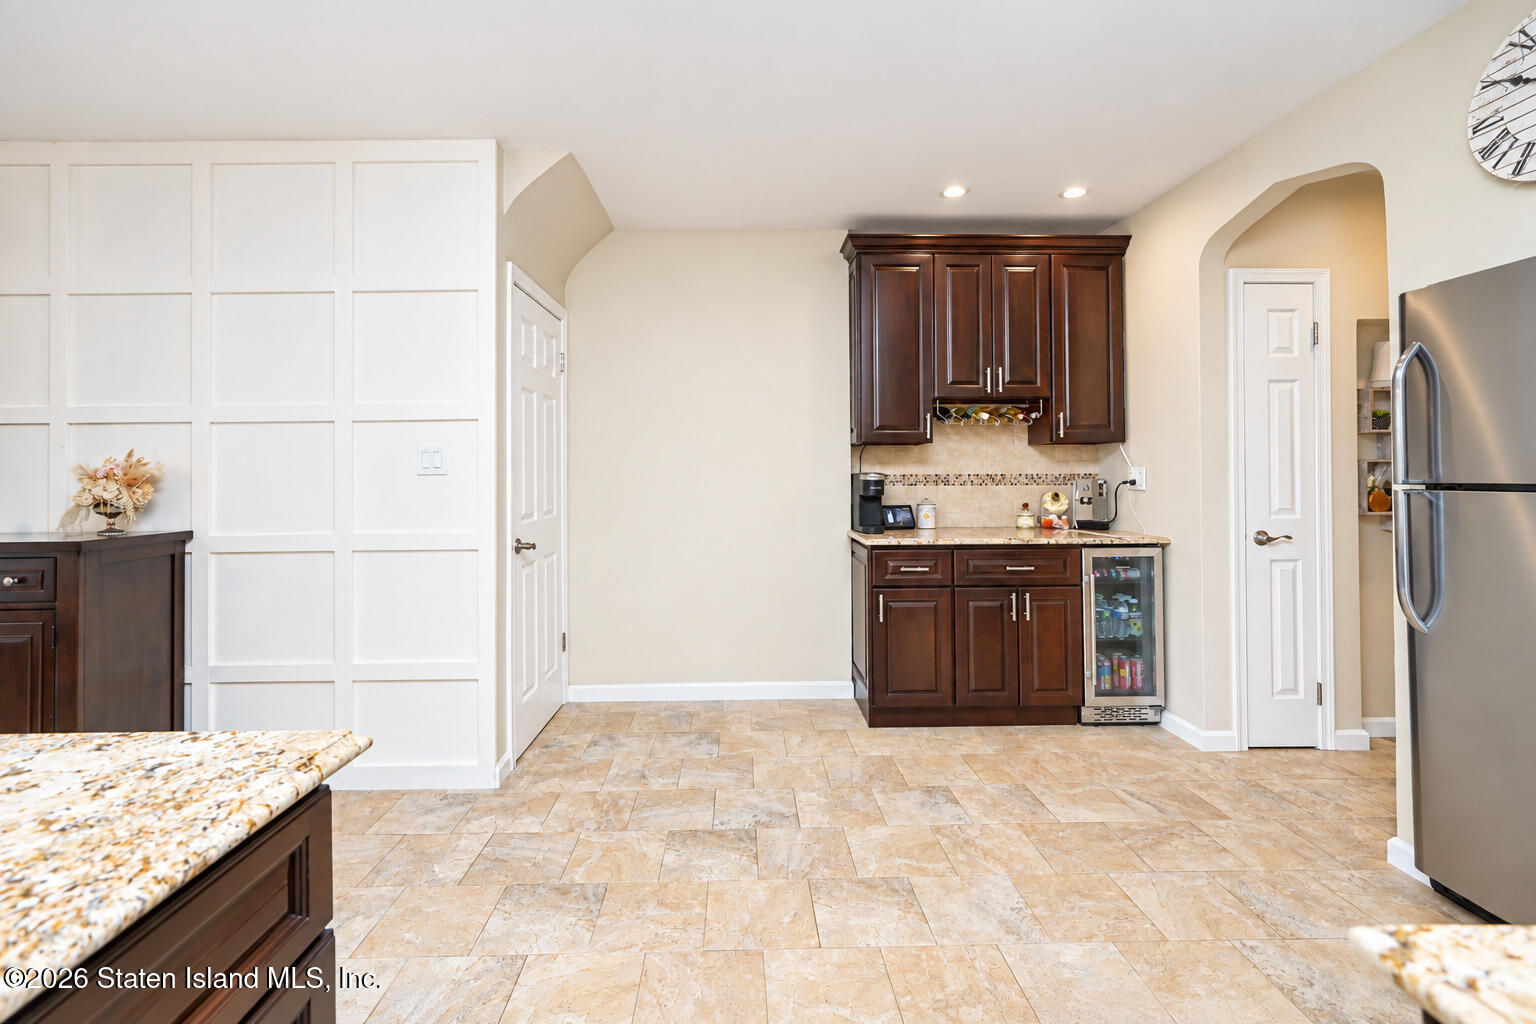
Kitchen with dark wood cabinets, beige tile floors, a granite island, and stainless-steel refrigerator.
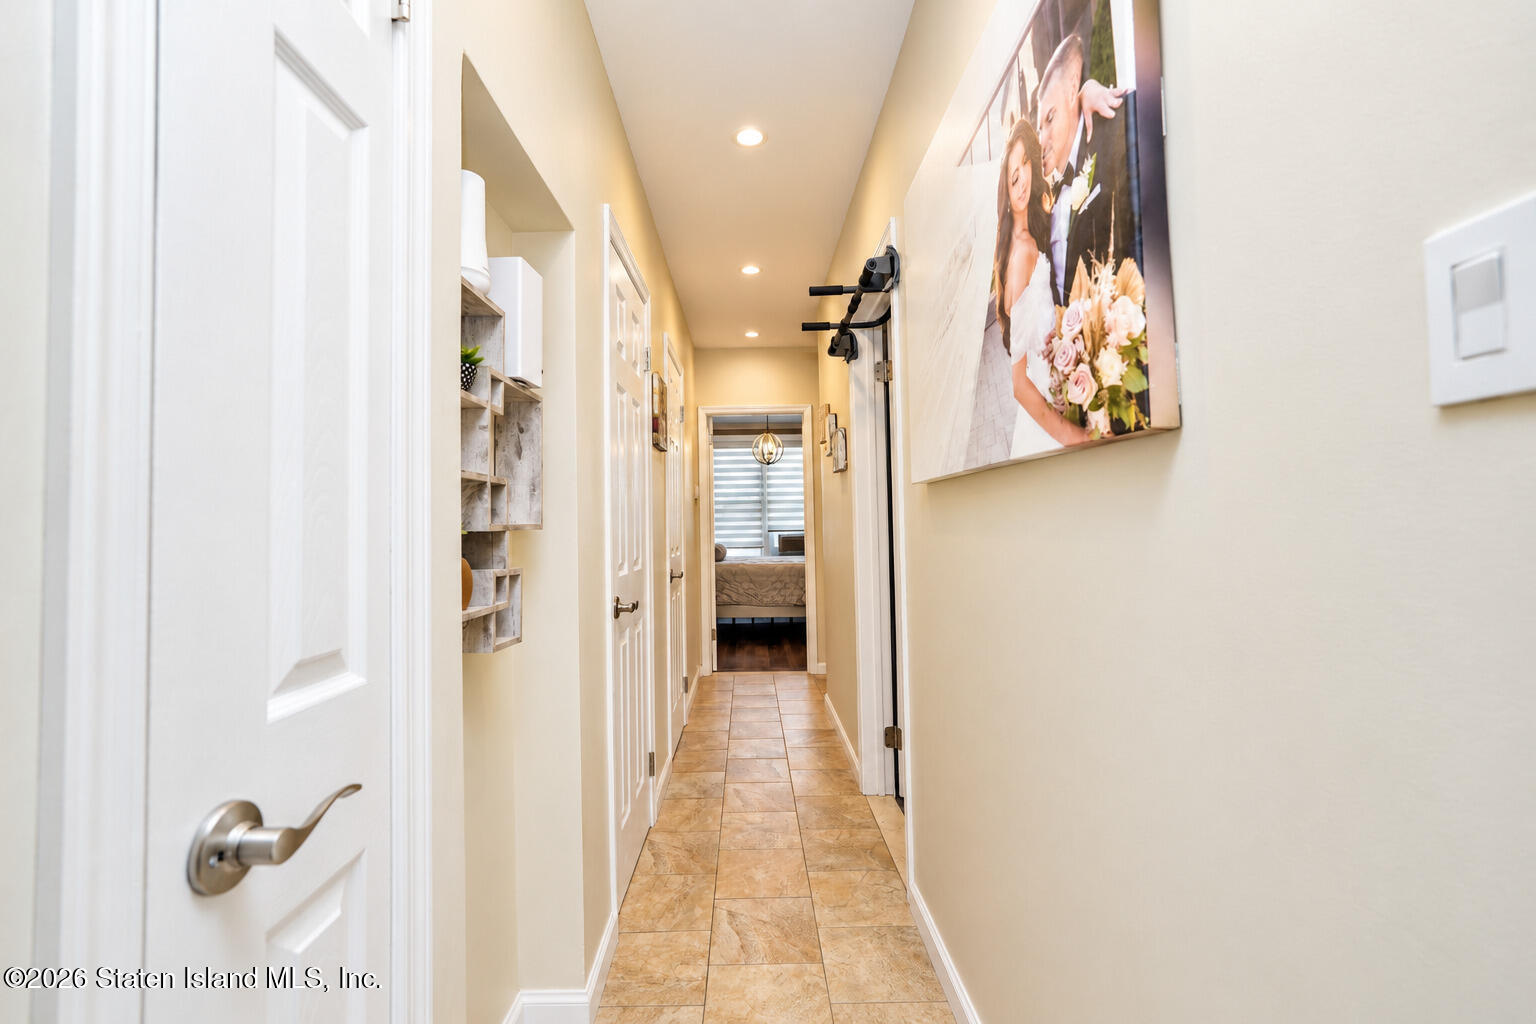
Hallway with tan tile floors, white doors, built-in shelves, and a wedding portrait.
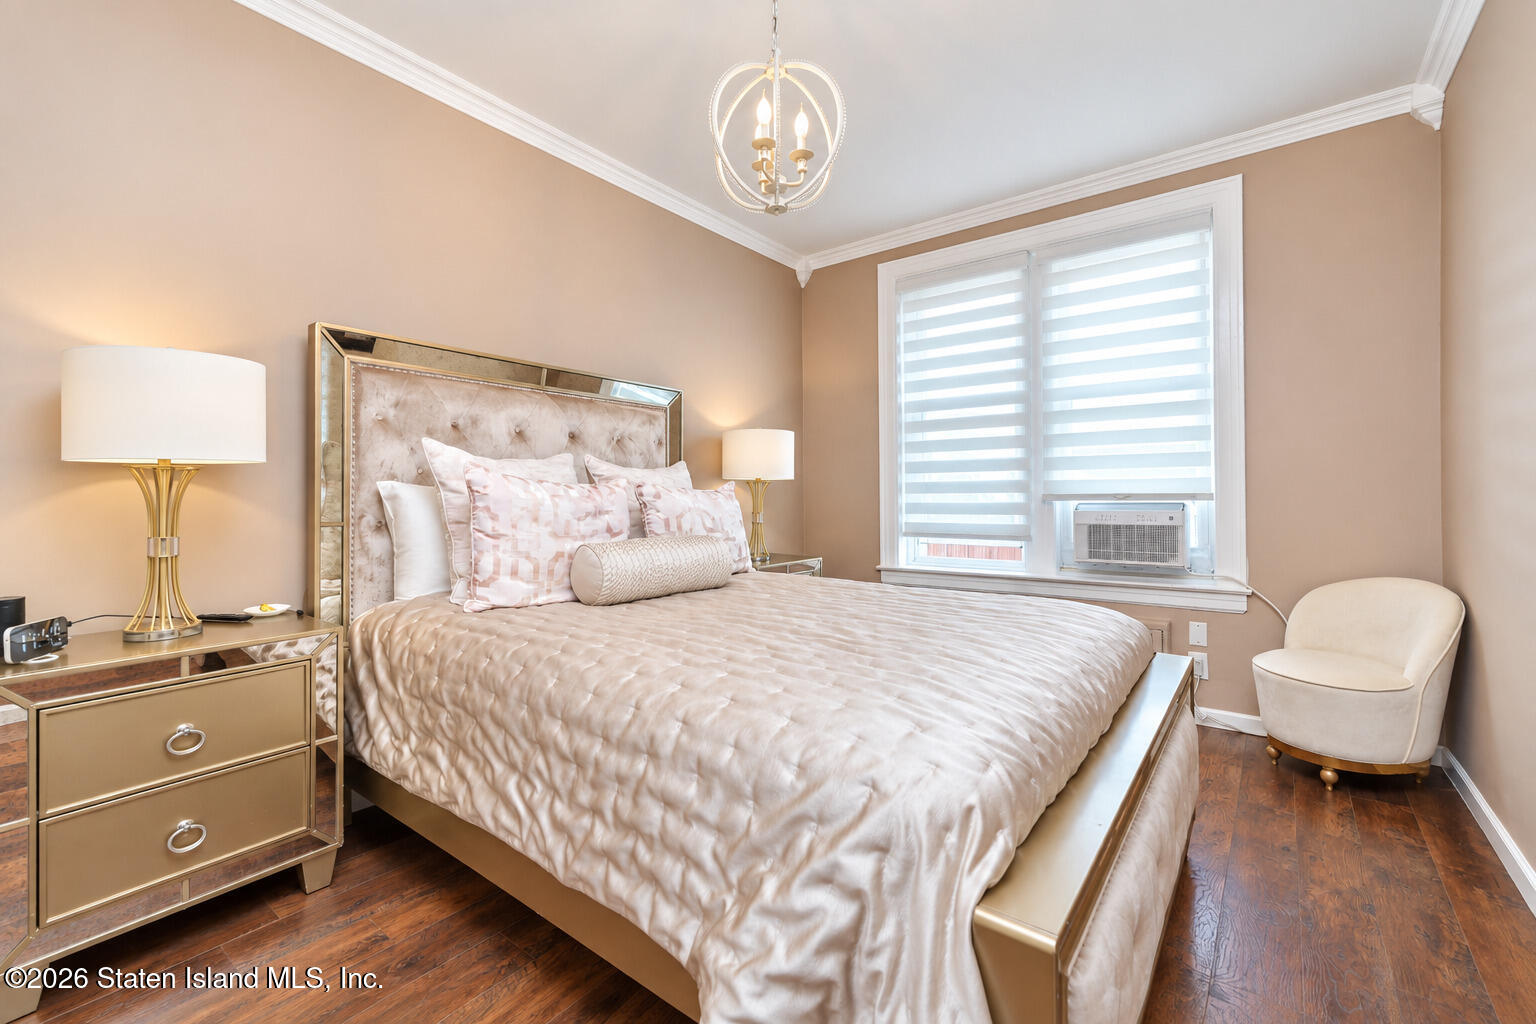
Furnished bedroom with an upholstered bed, striped window shades, and a window air conditioner.
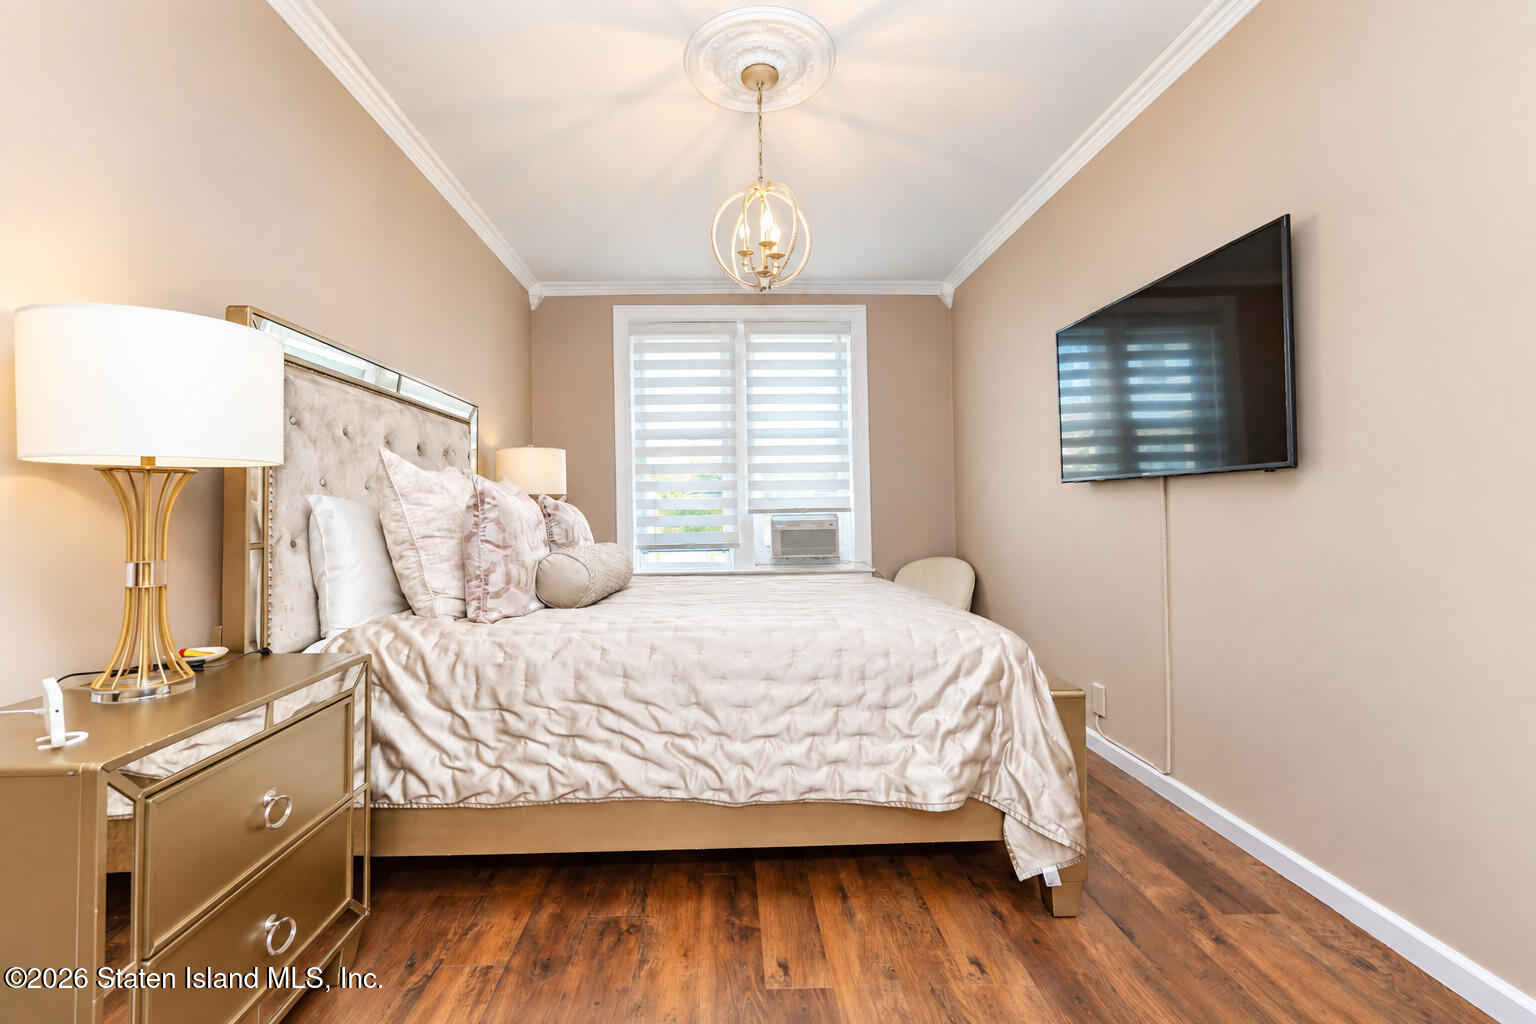
Bedroom with a large upholstered bed, wall-mounted television, and dark wood flooring.
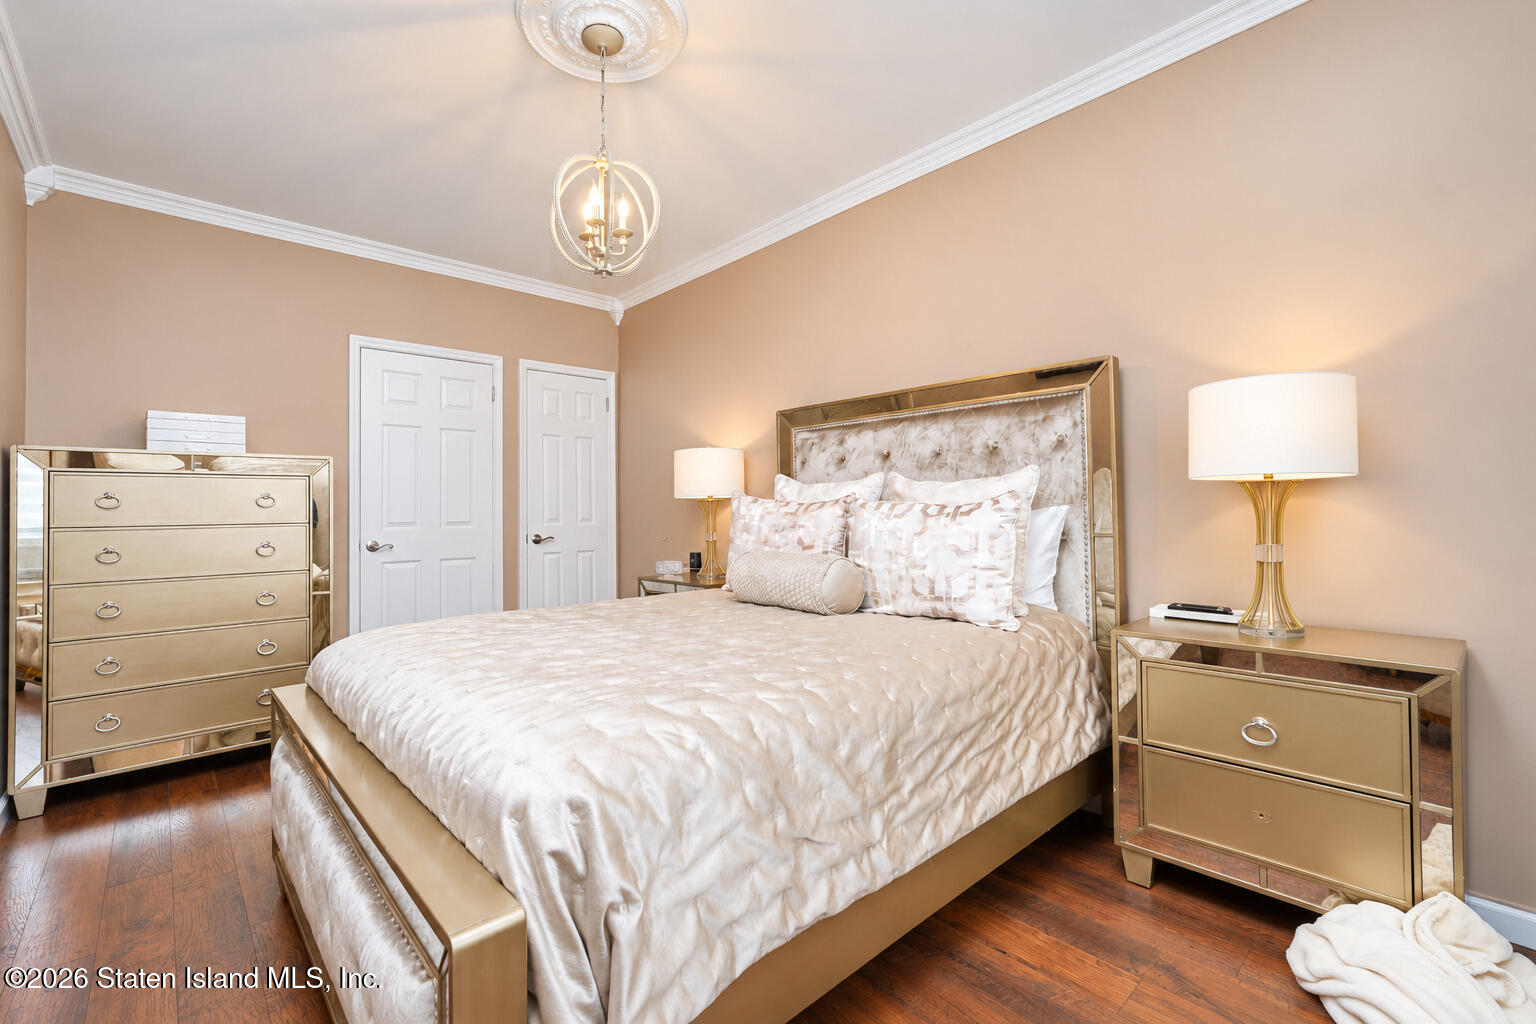
Staged bedroom with a large pale bed, mirrored gold-tone furniture, beige walls, and dark hardwood floors.
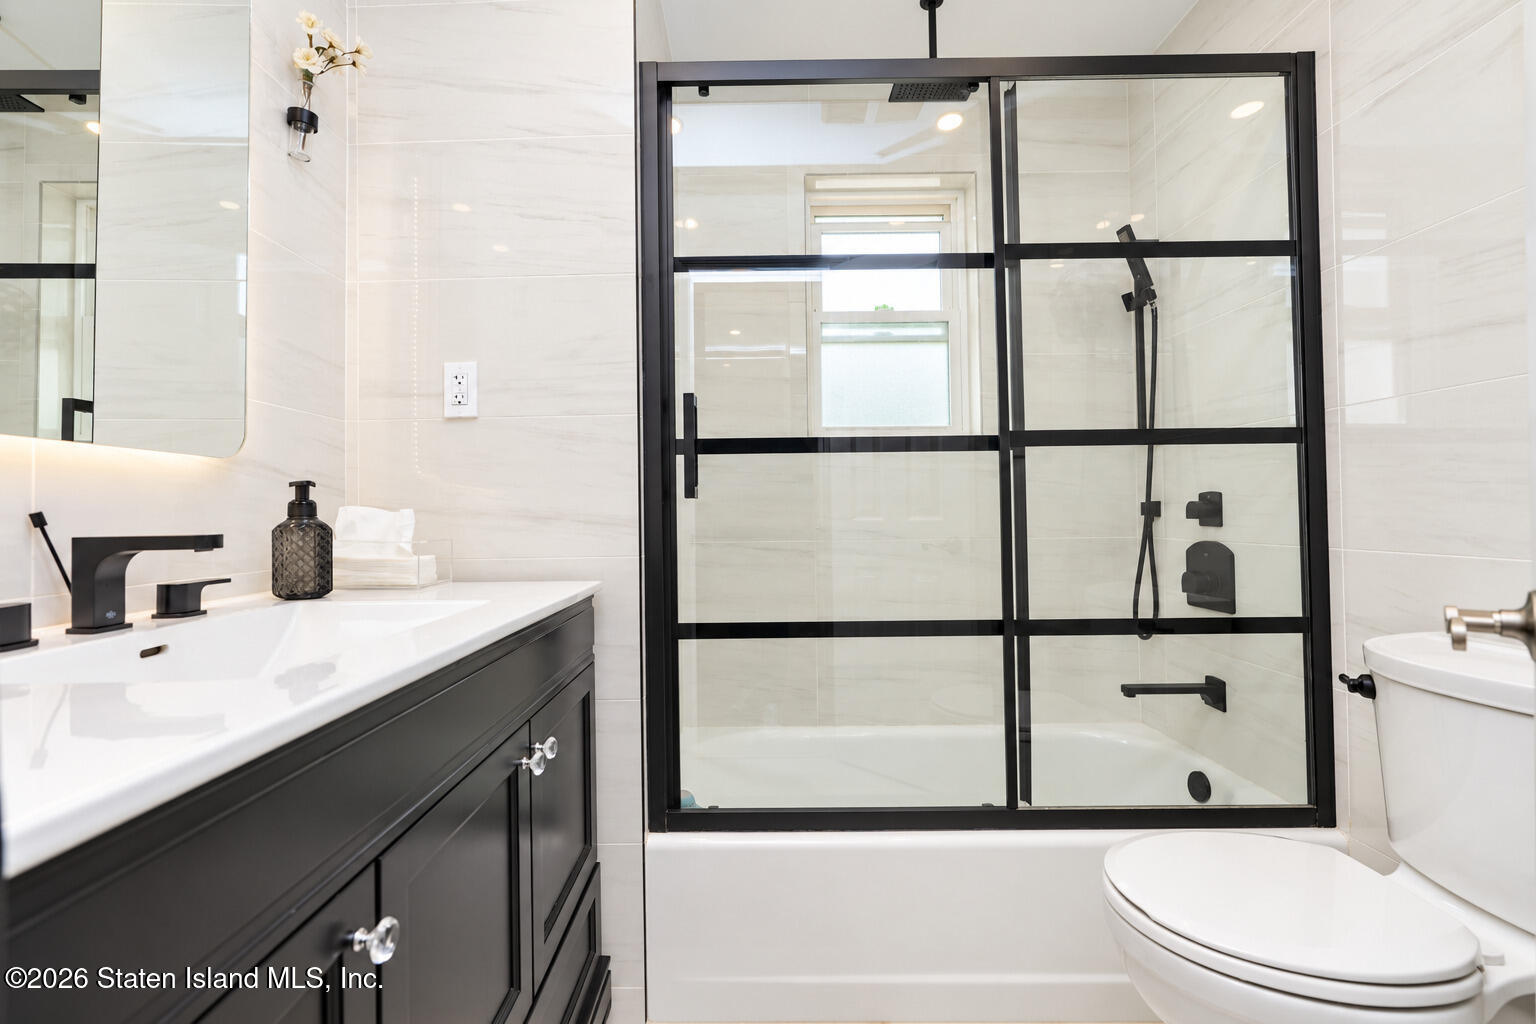
Bathroom with a black-framed glass shower, bathtub, and dark vanity.
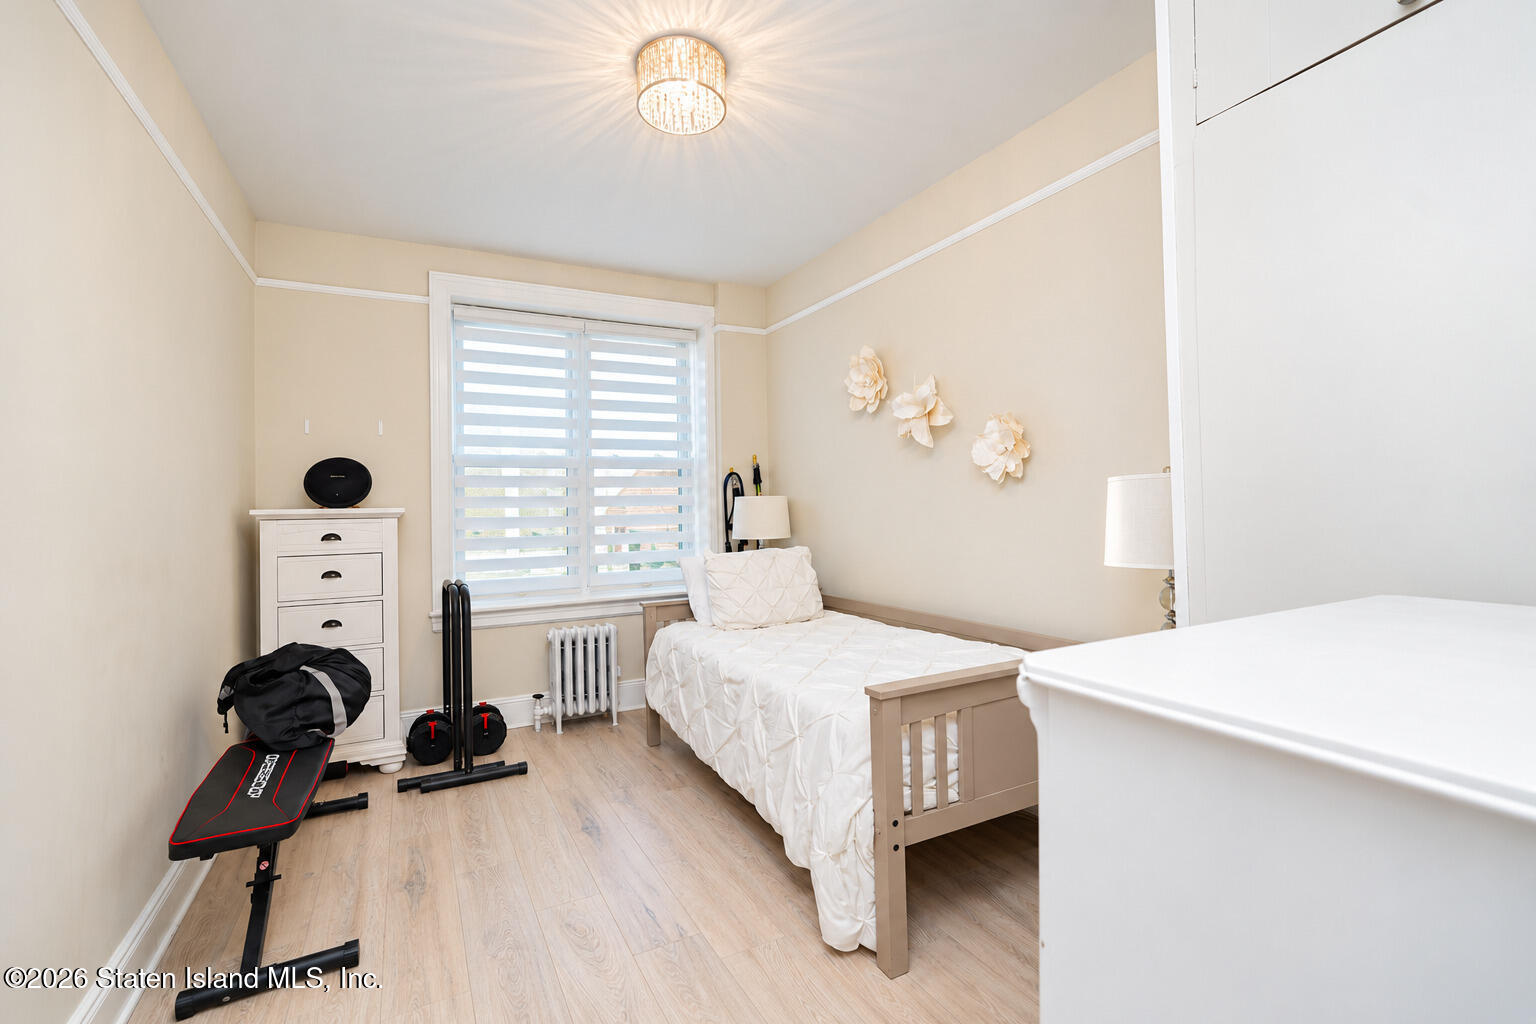
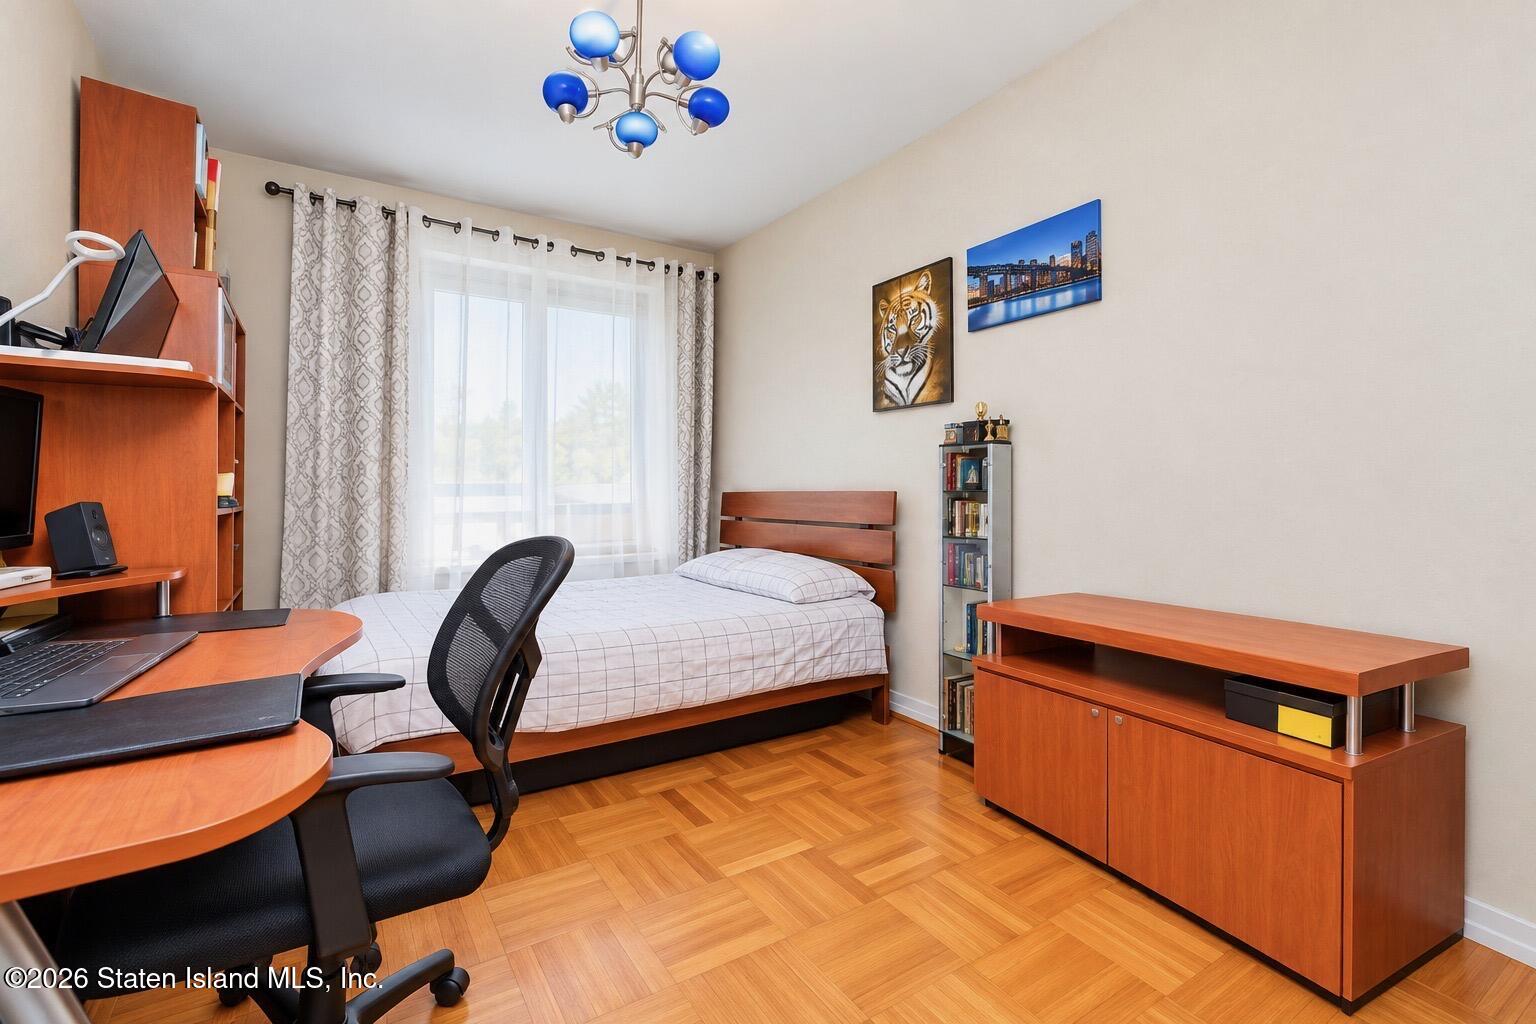
Bedroom with a single bed beneath a wide window and exercise equipment beside a dresser.
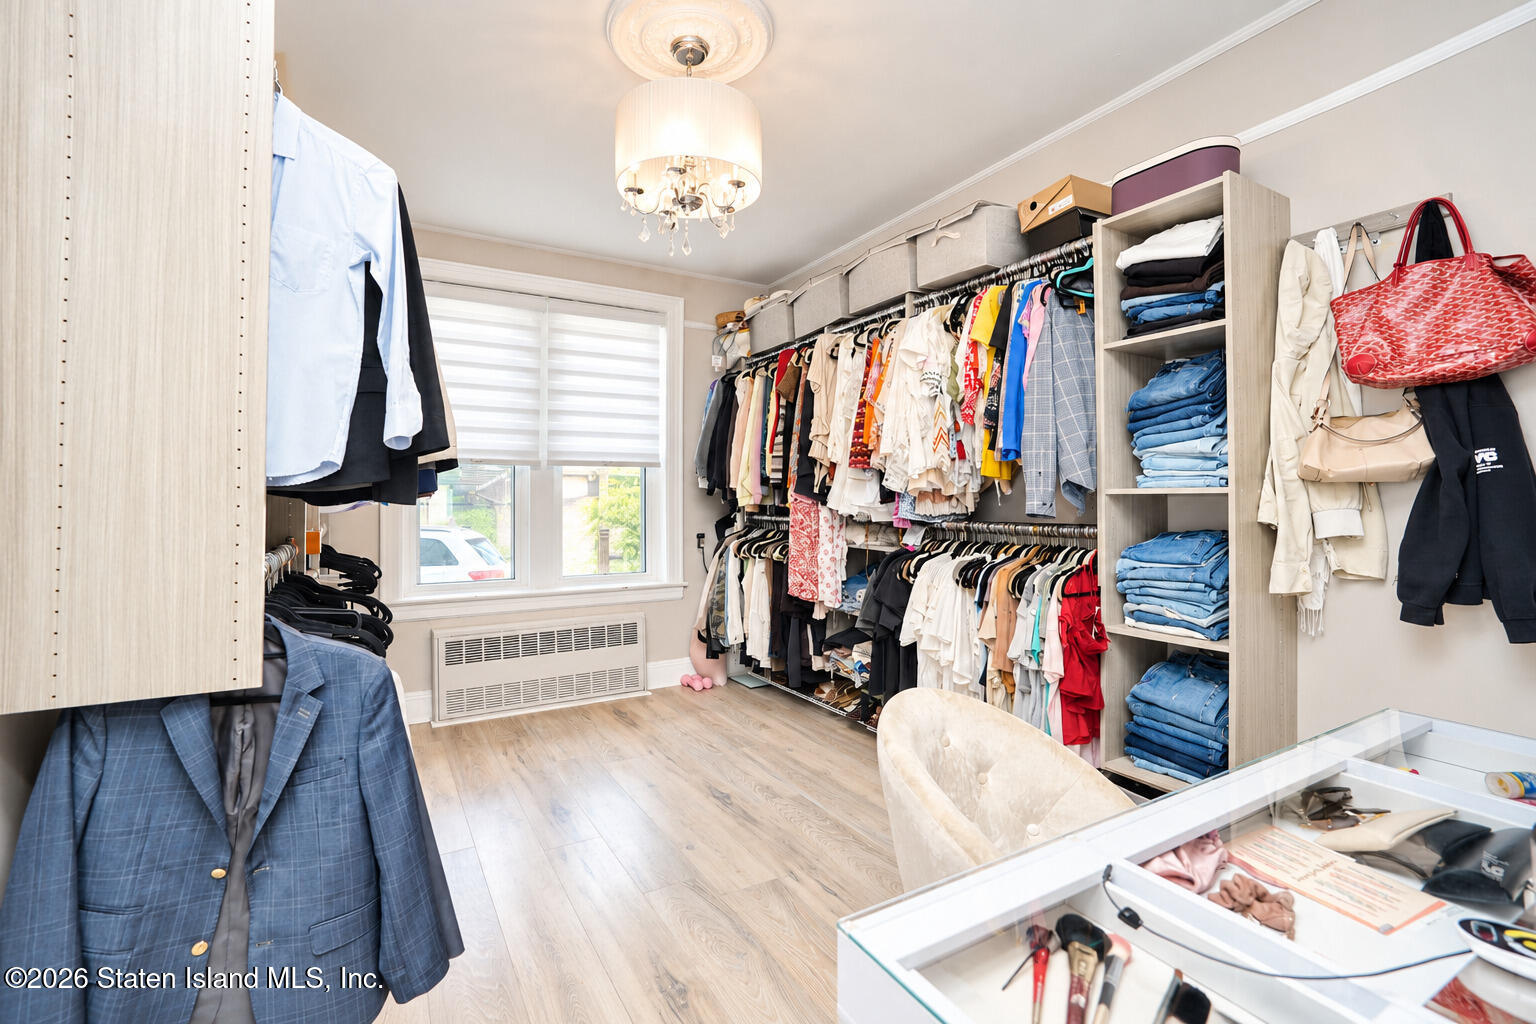
Walk-in closet with clothing racks, shelves of folded jeans, and a glass display counter.
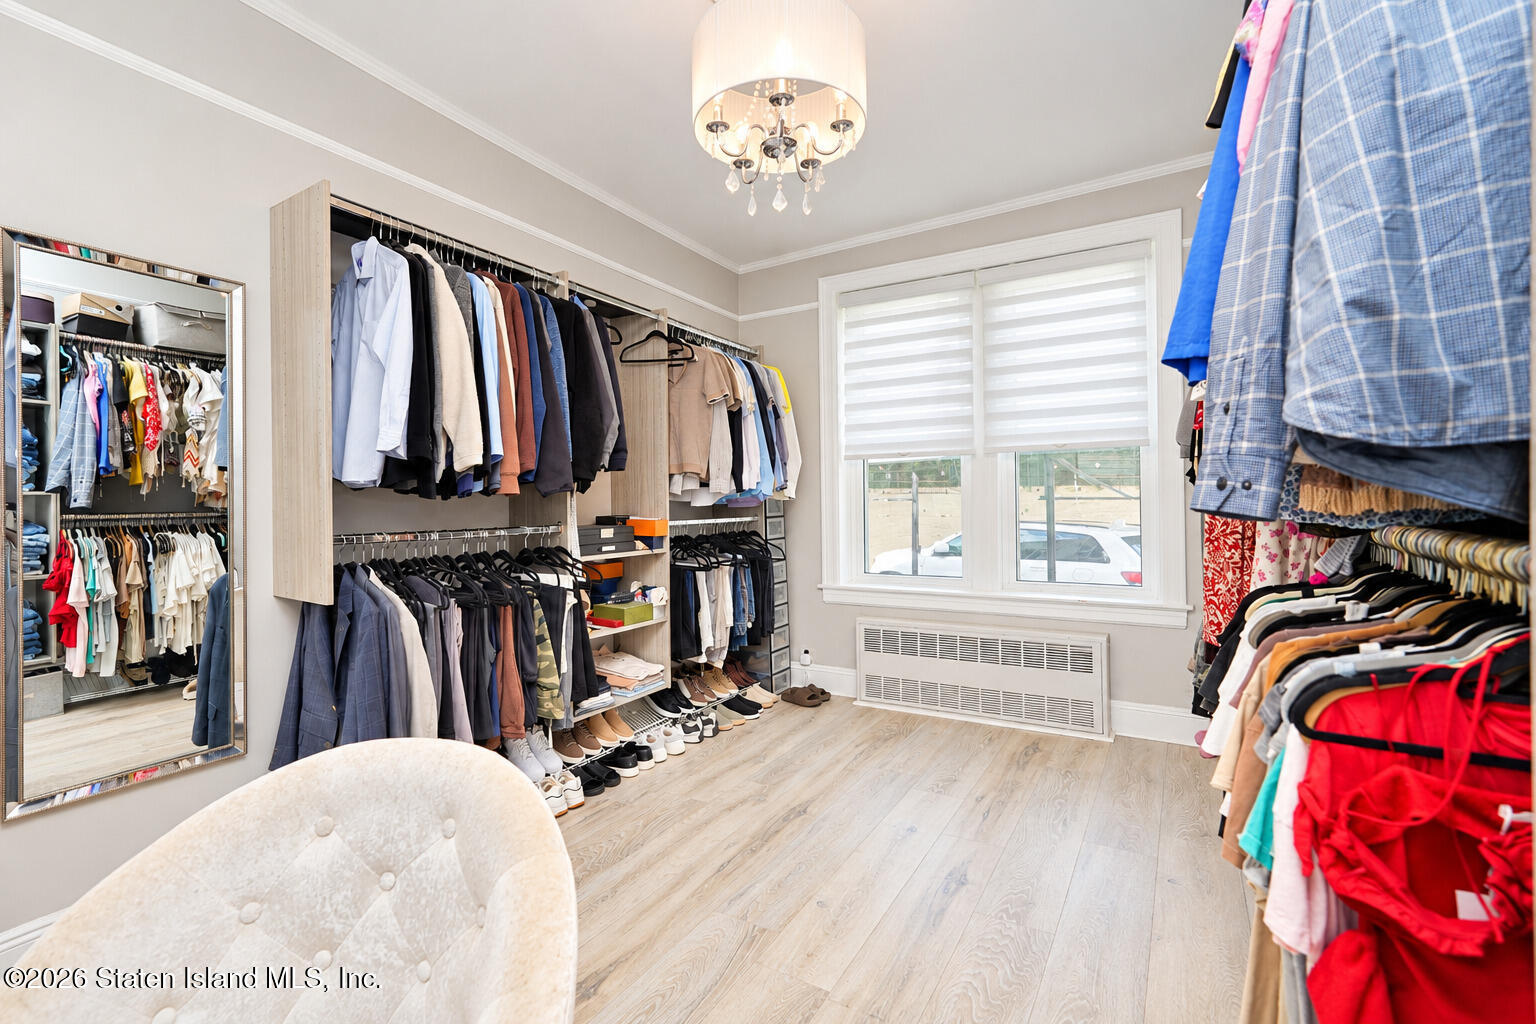
Walk-in closet with clothing on both sides, a large mirror, and a bright window.
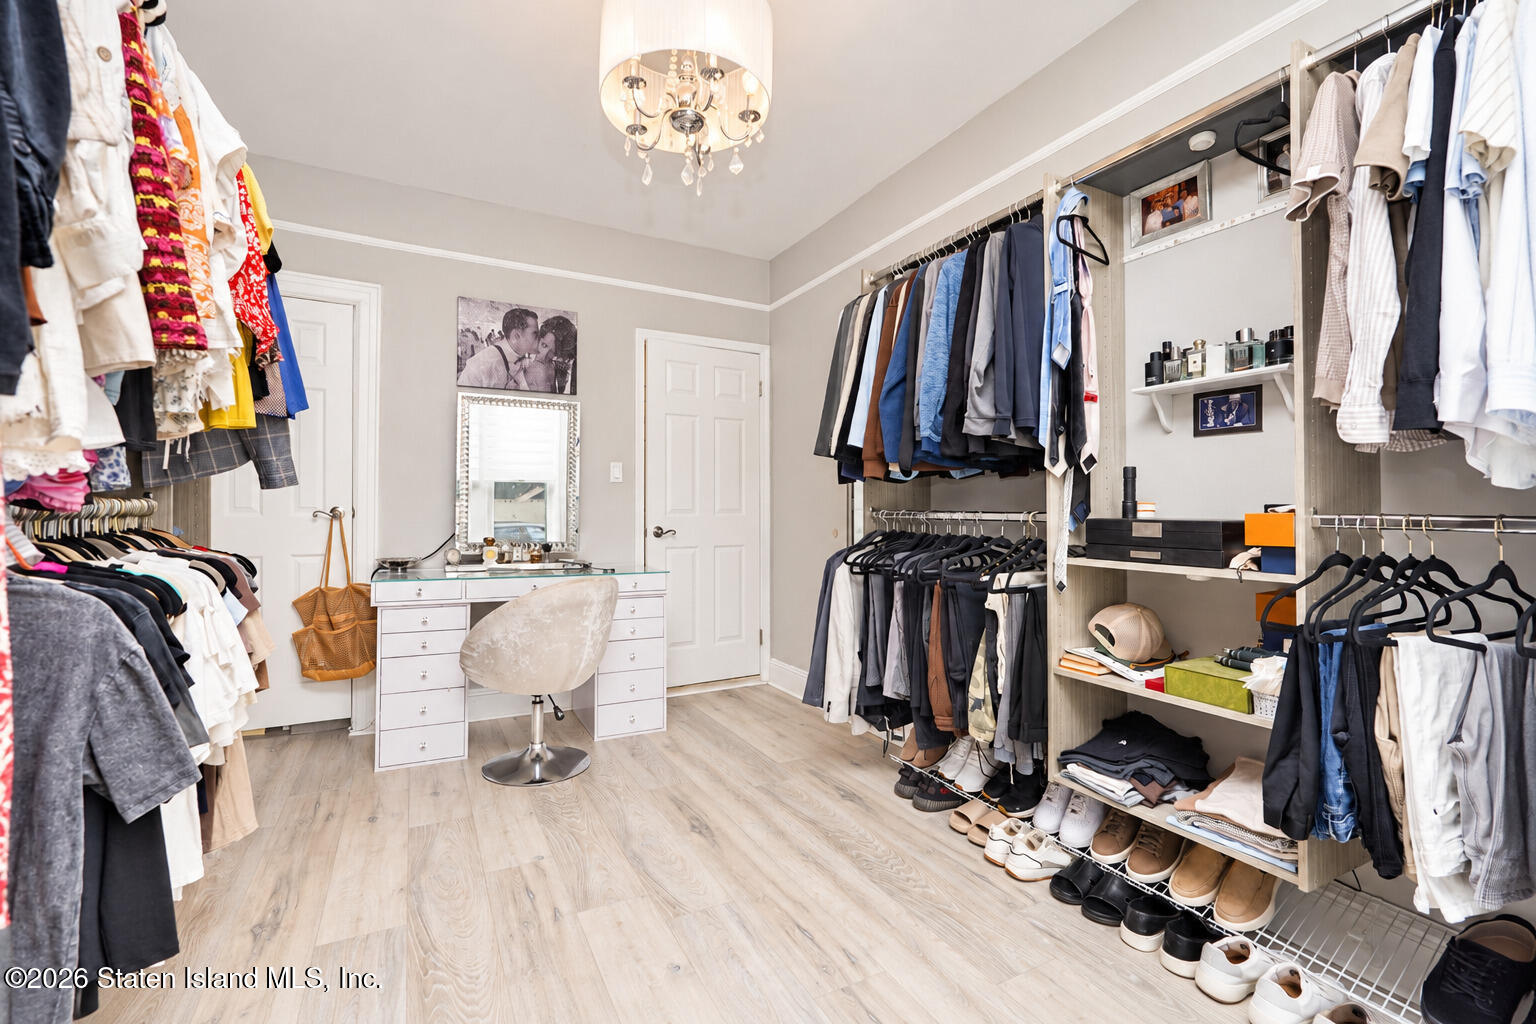
Walk-in closet with built-in clothing racks, rows of shoes, and a vanity beneath a chandelier.
Entry hallway with patterned tile floor, glass-paneled door, and staircase.
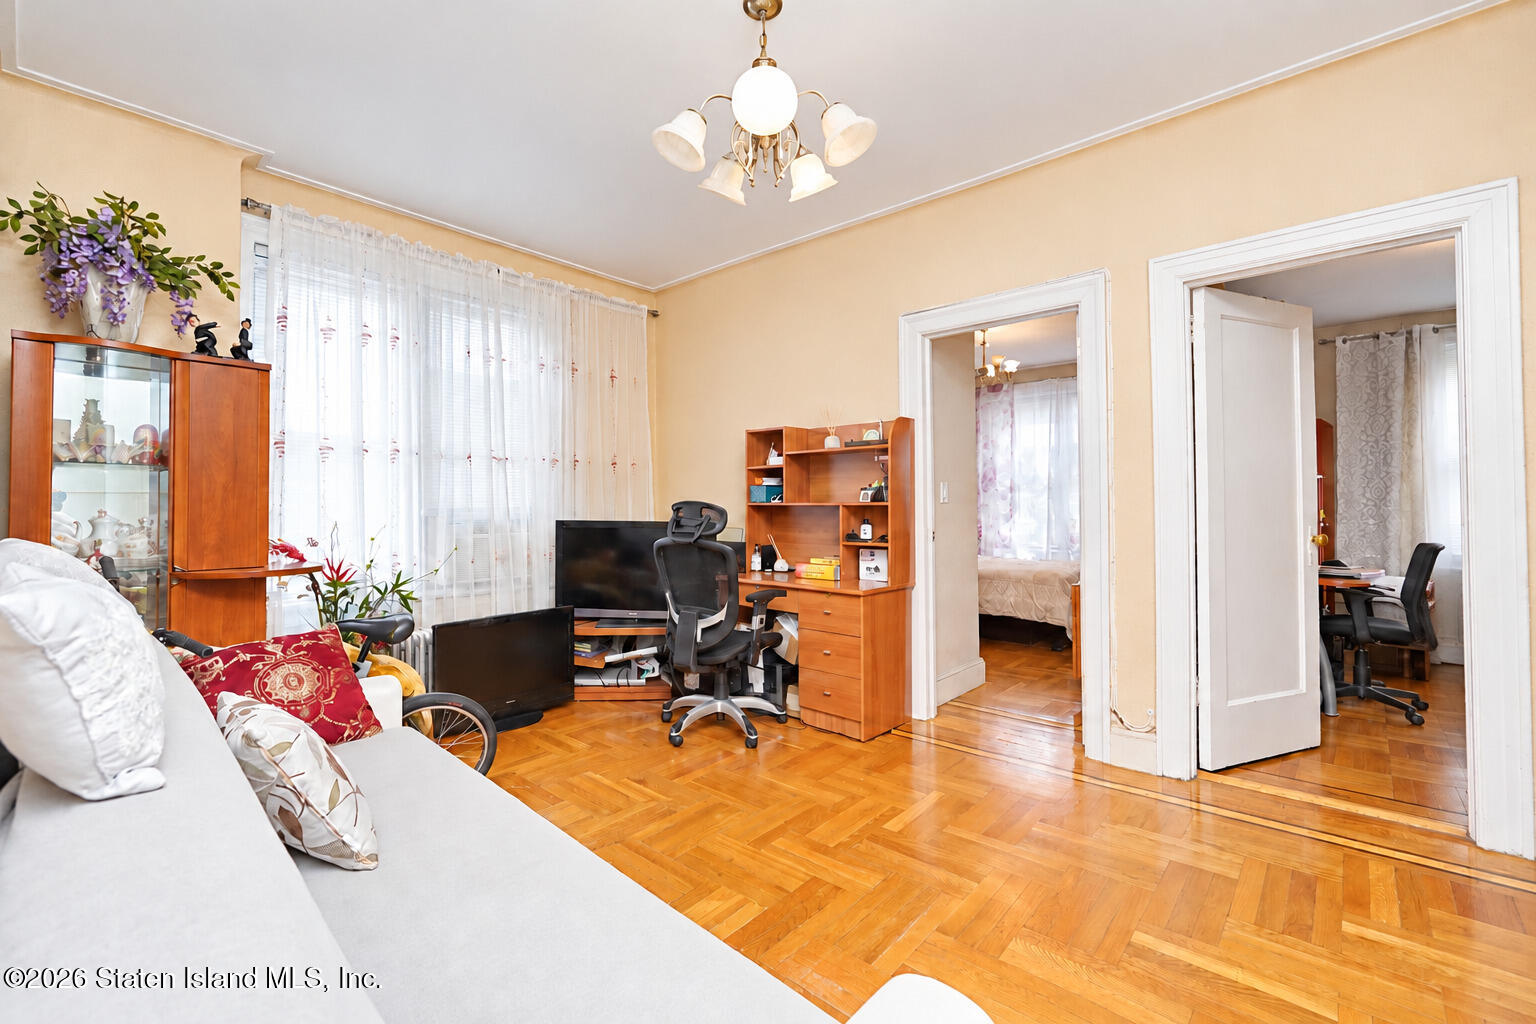
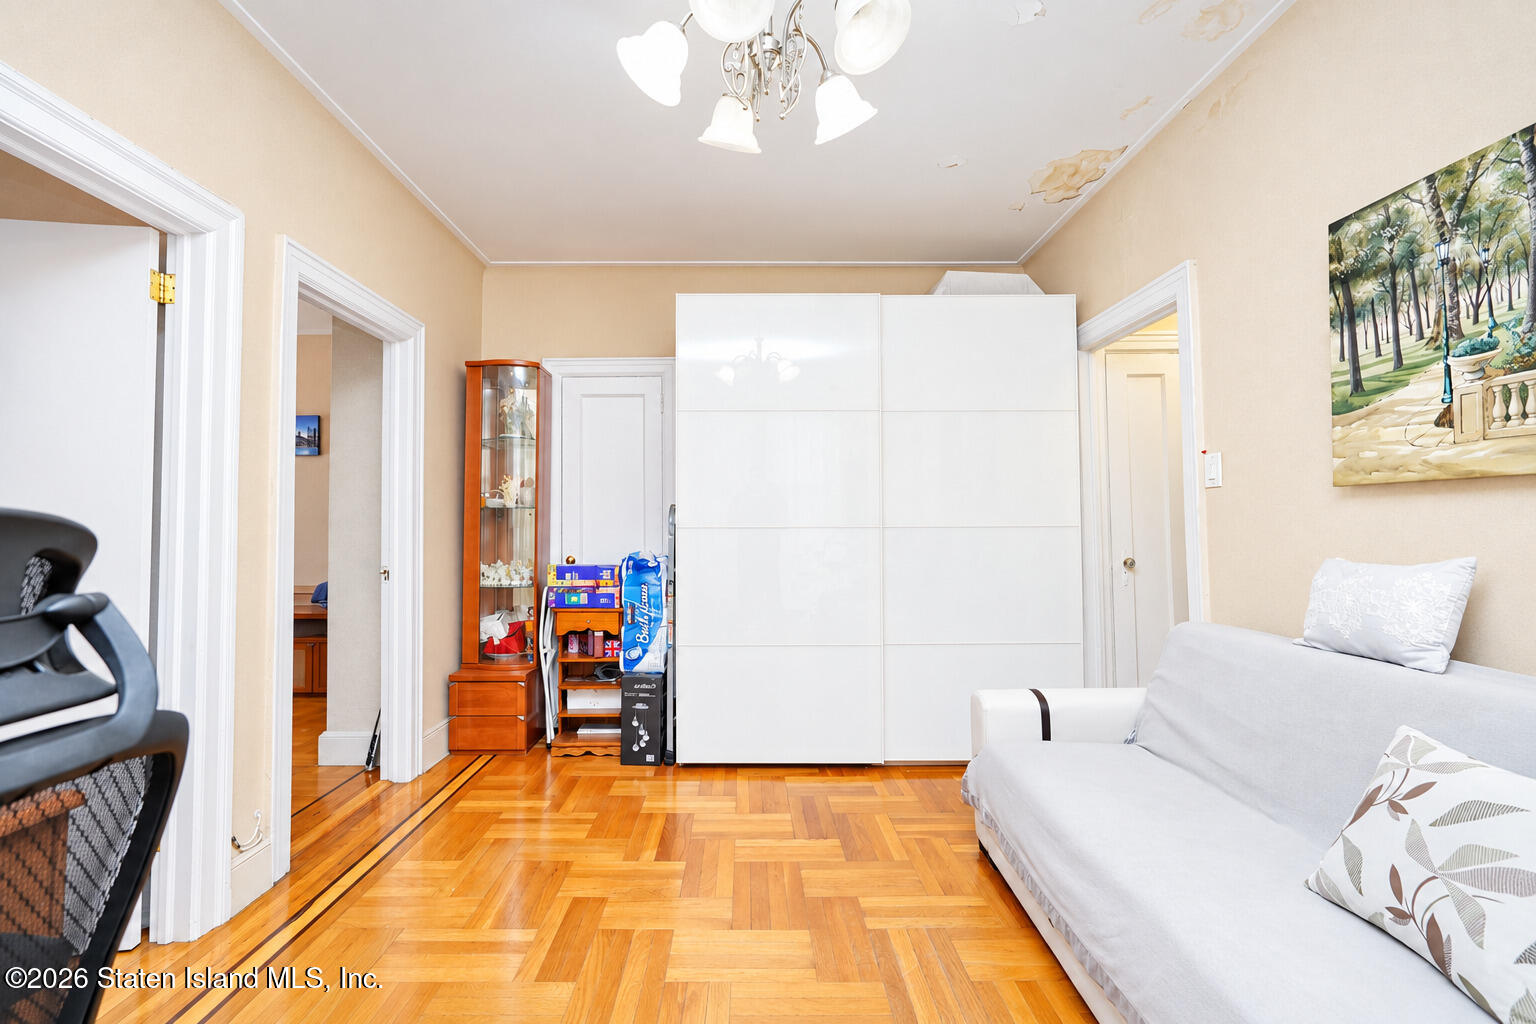
Living room with parquet floors, a white sofa, display cabinet, and two open doorways.
Furnished room with a white sofa, large sliding-door wardrobe, and parquet hardwood floor.
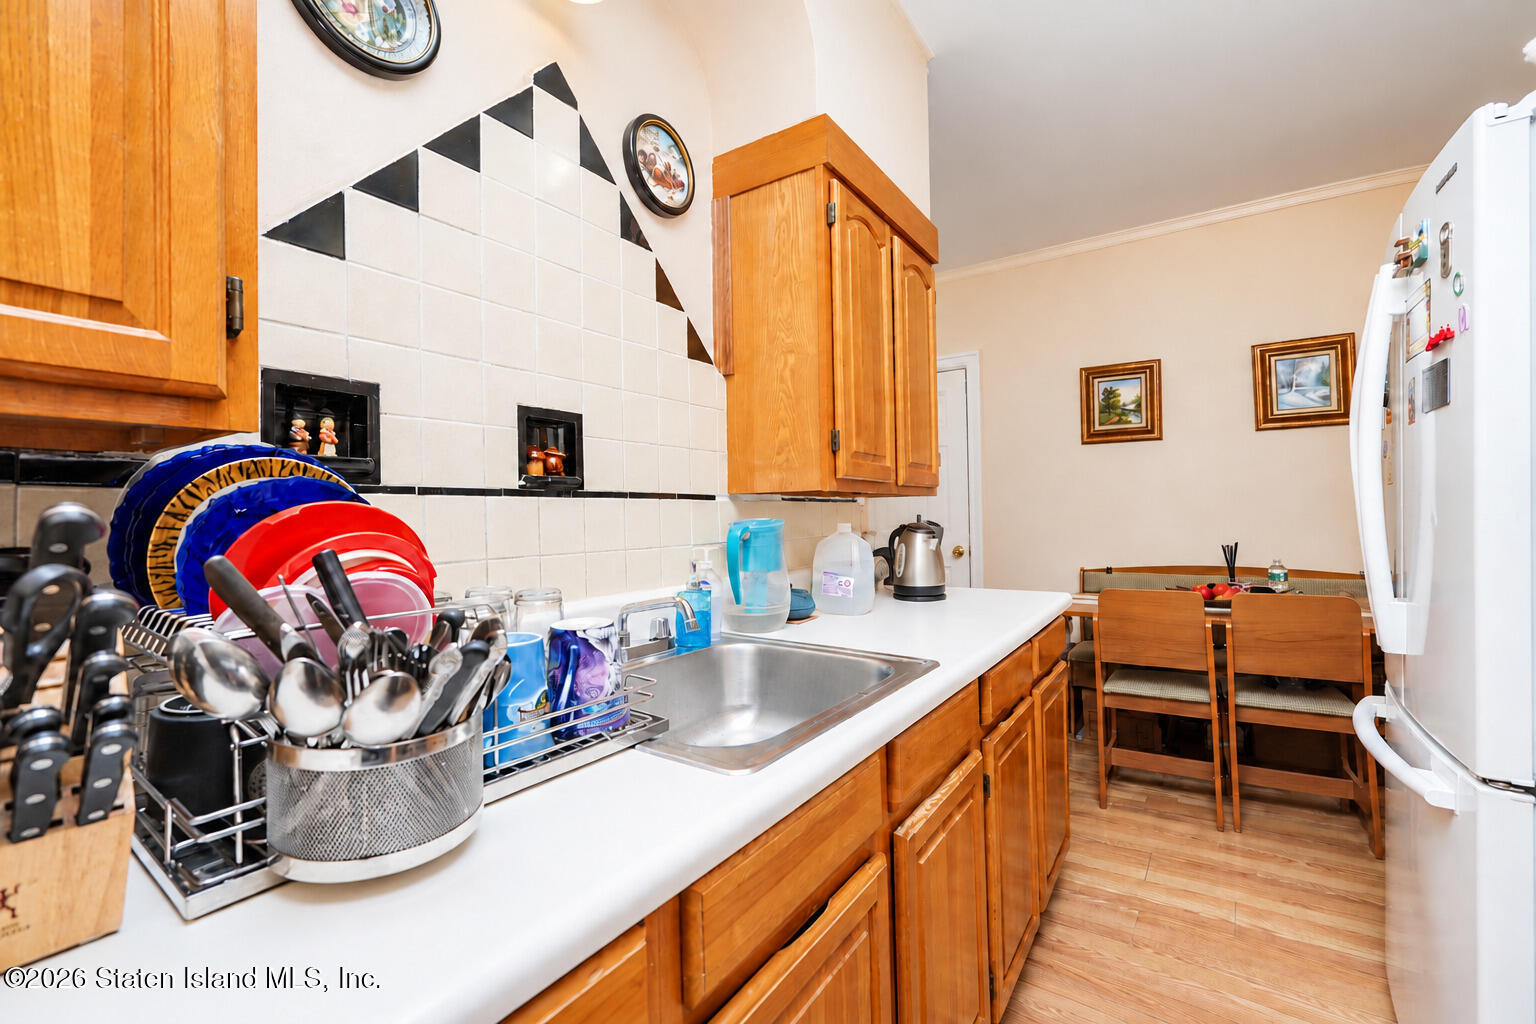
Kitchen with warm wood cabinets, a black-and-white tiled backsplash, and a dining table at the far end.
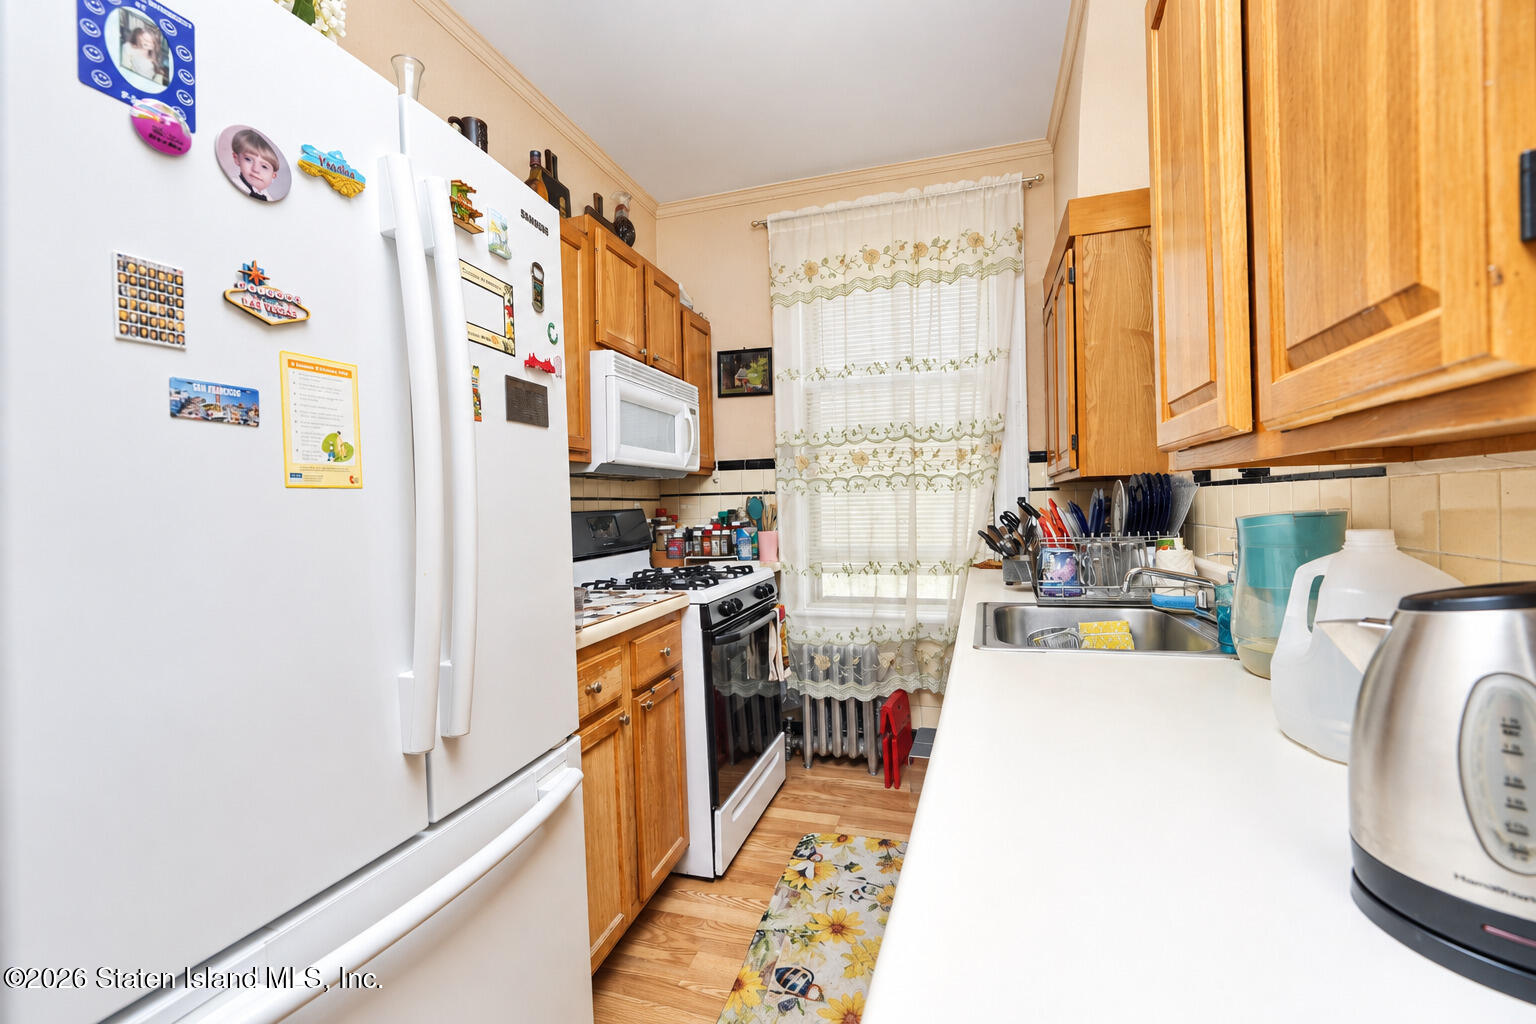
Narrow kitchen with honey-colored cabinets, white appliances, a sink, and floral curtains.
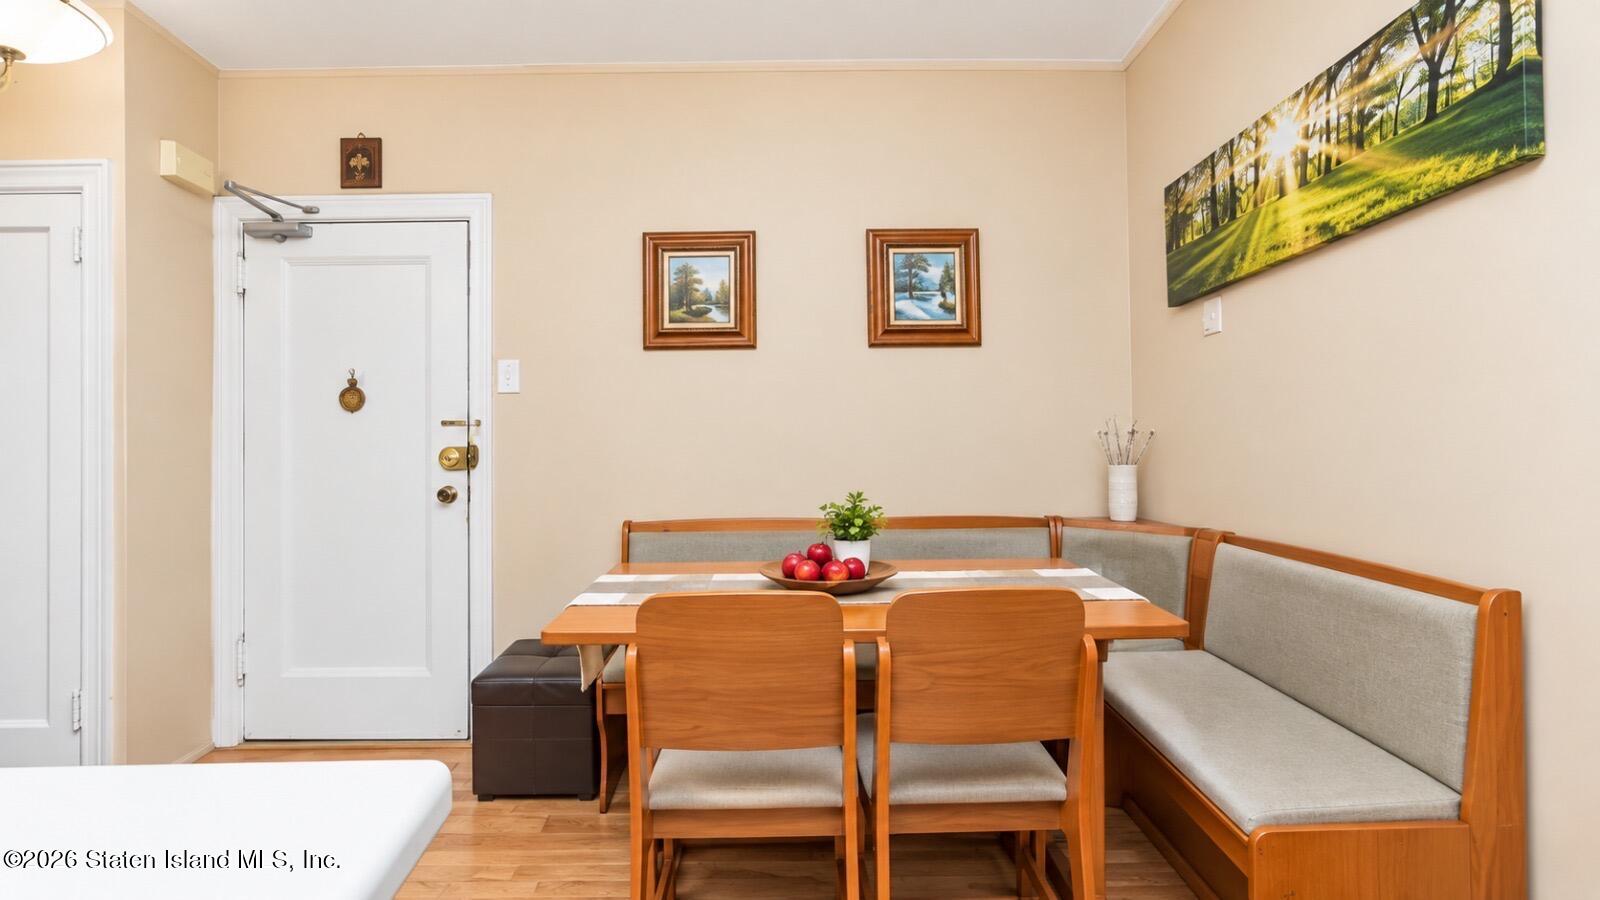
Dining area with a wood table and chairs beside a long upholstered corner bench.
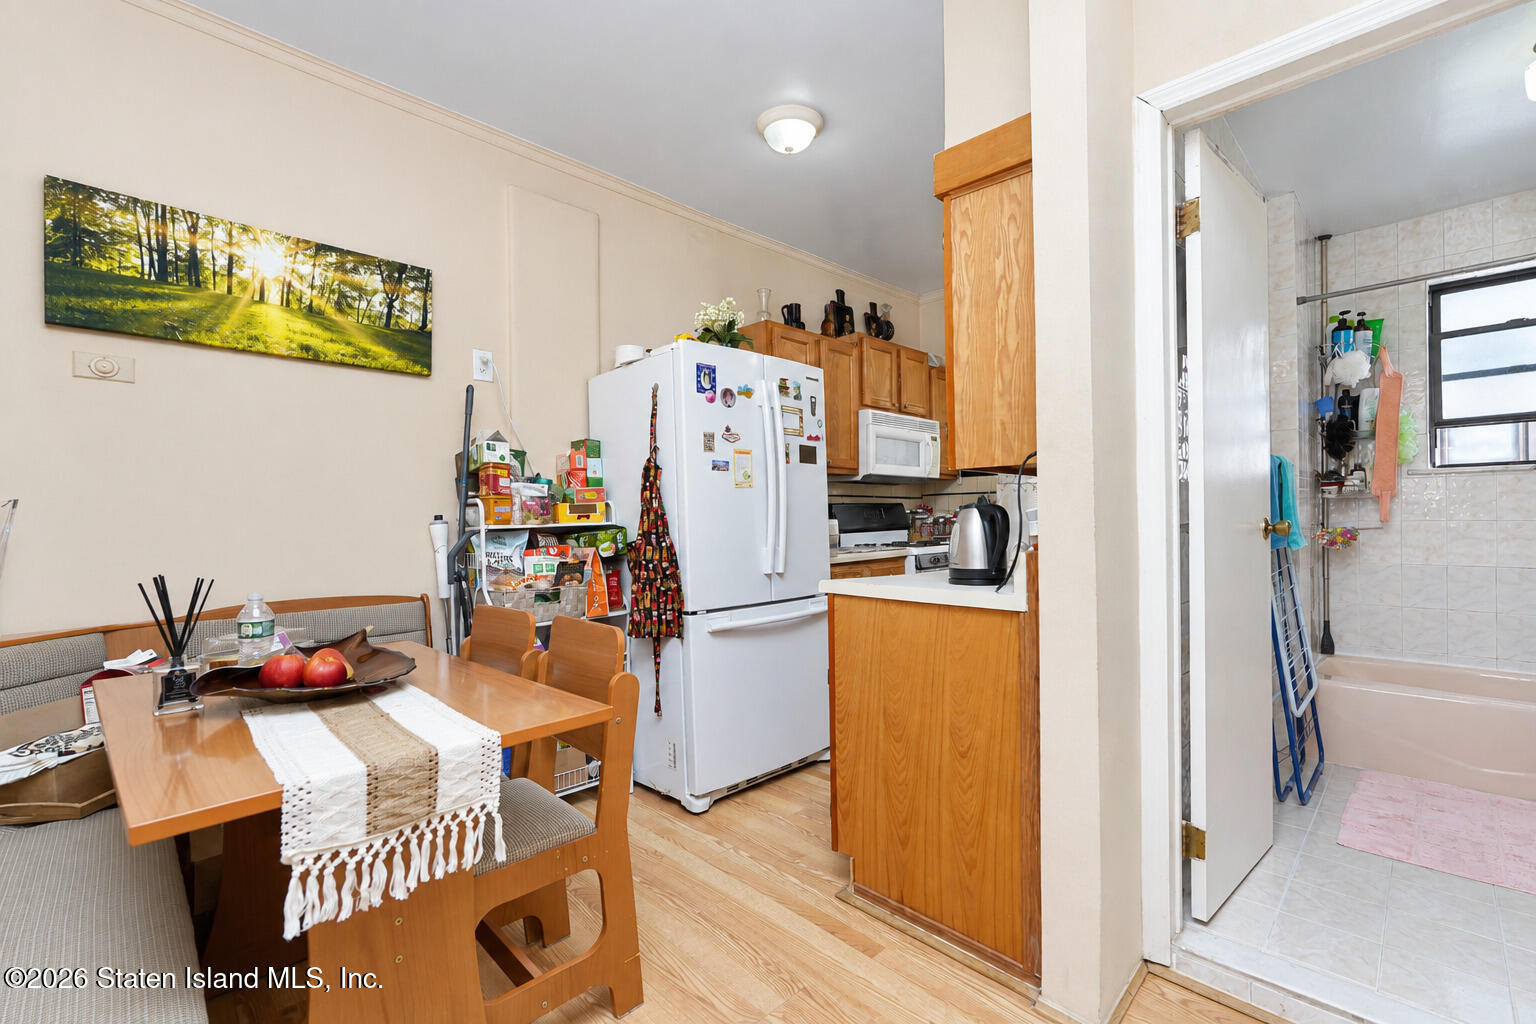
Kitchen and dining area with wood cabinets and table, beside an open doorway to a tiled bathroom.
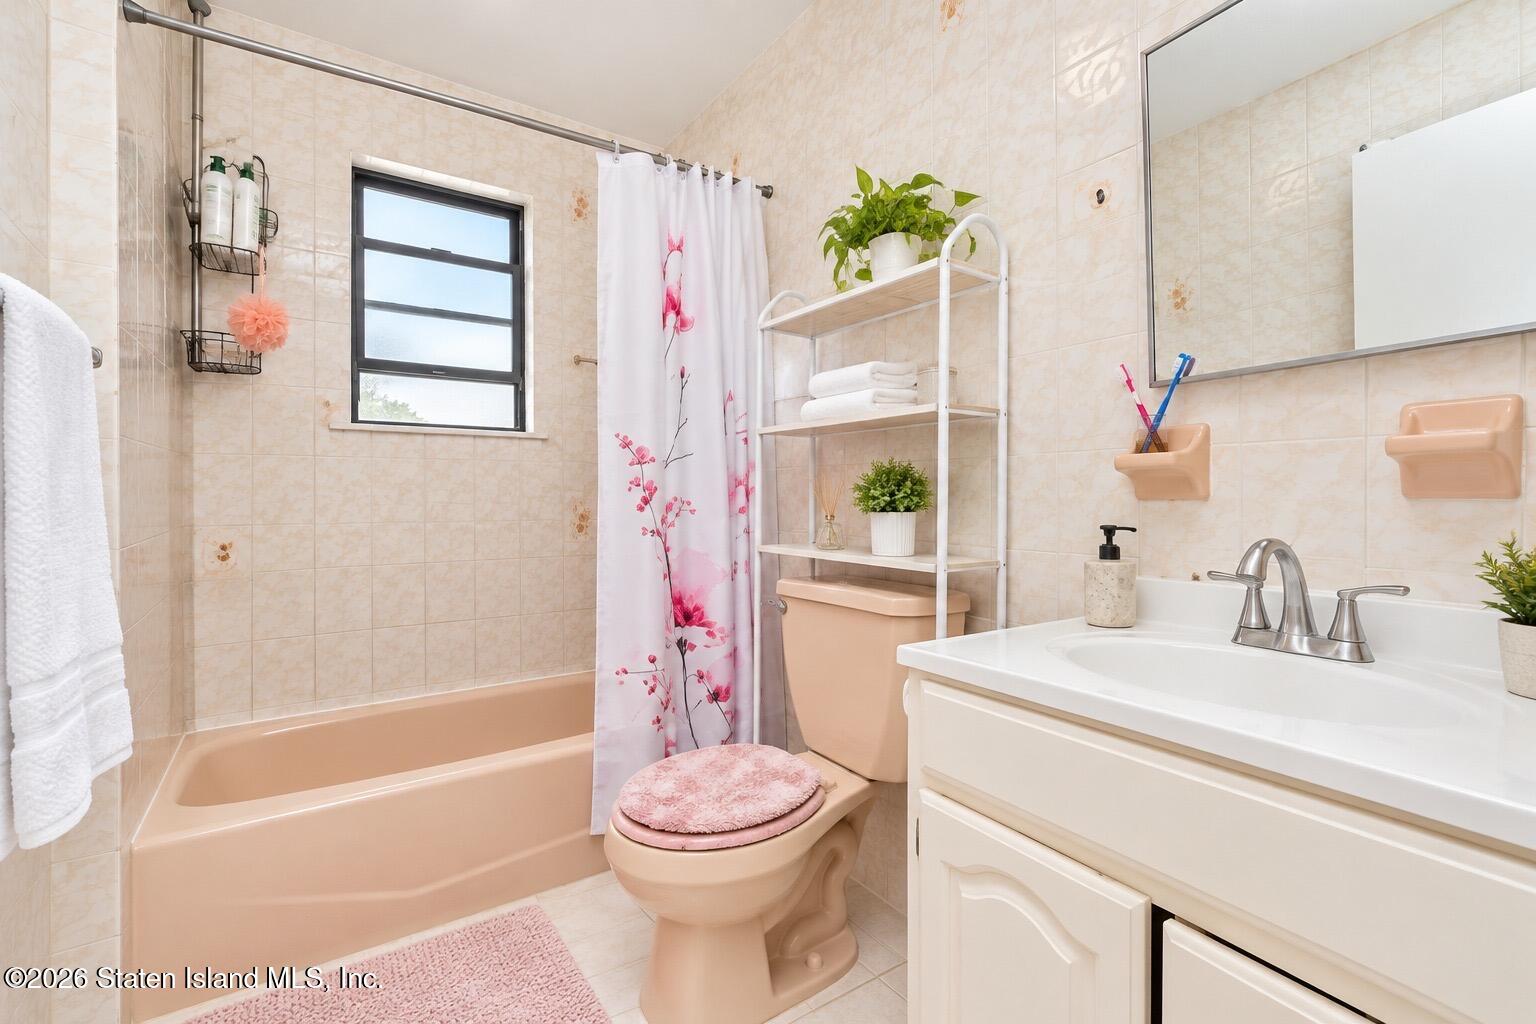
Bathroom with peach-colored tub and toilet, floral shower curtain, and white vanity.
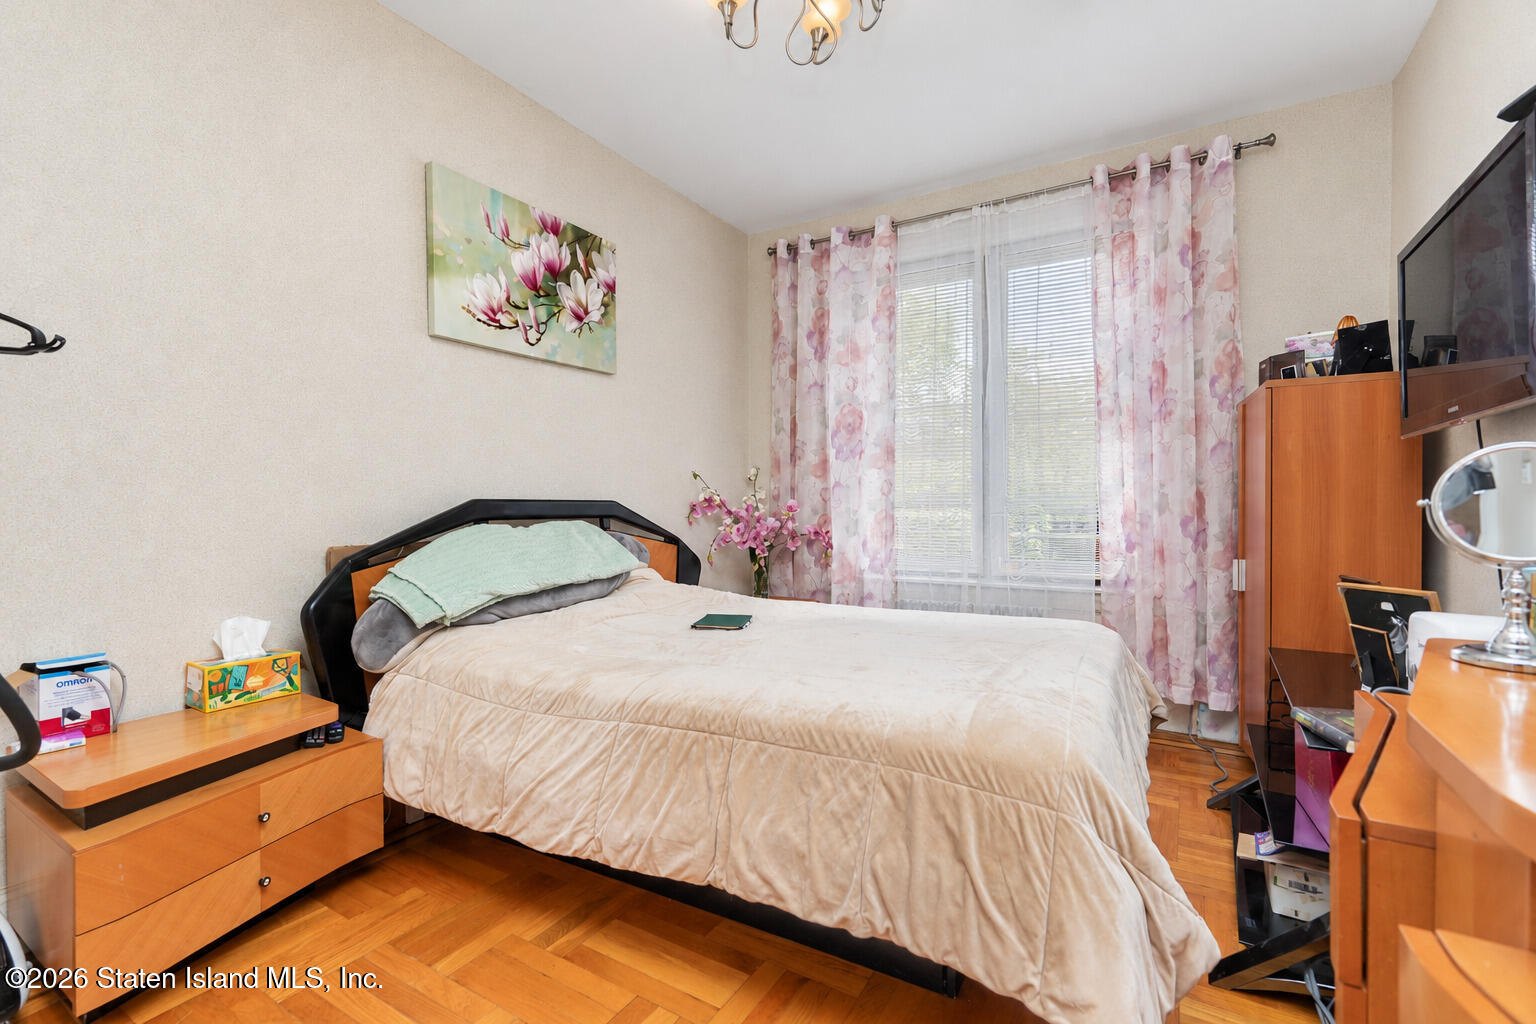
Bedroom with a large bed, pink floral curtains, parquet flooring, and wooden furniture.
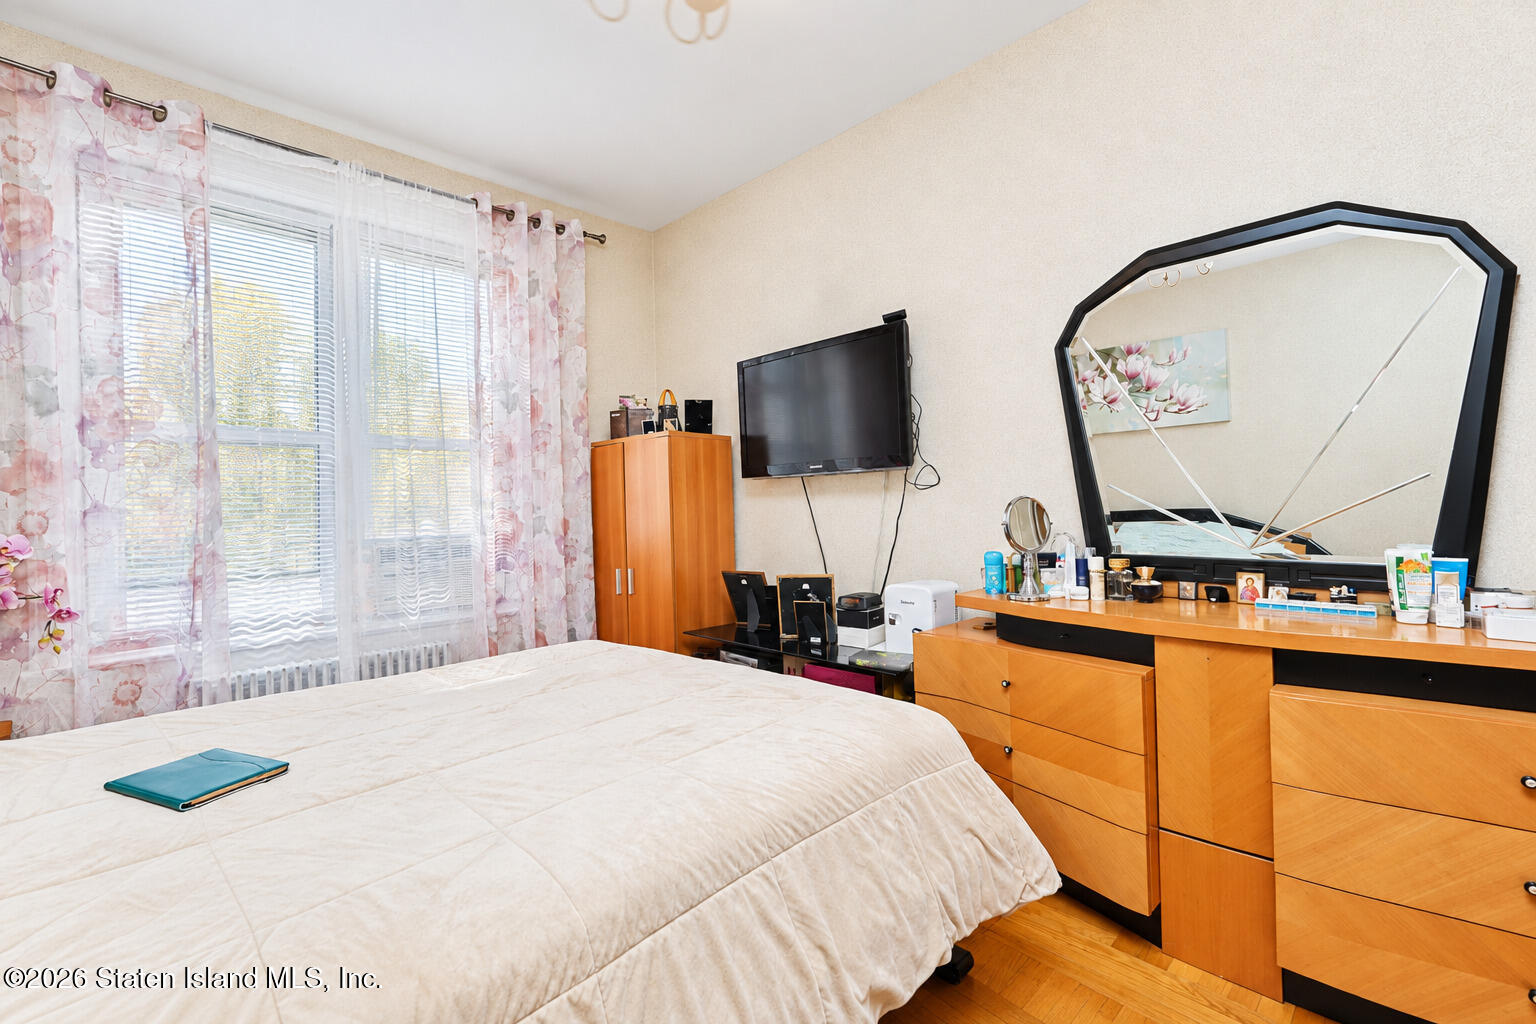
Bedroom with a large bed, matching wood furniture, angular mirror, and wide windows with floral curtains.
Bedroom with a wooden bed, matching office furniture, parquet floors, and a large curtained window.
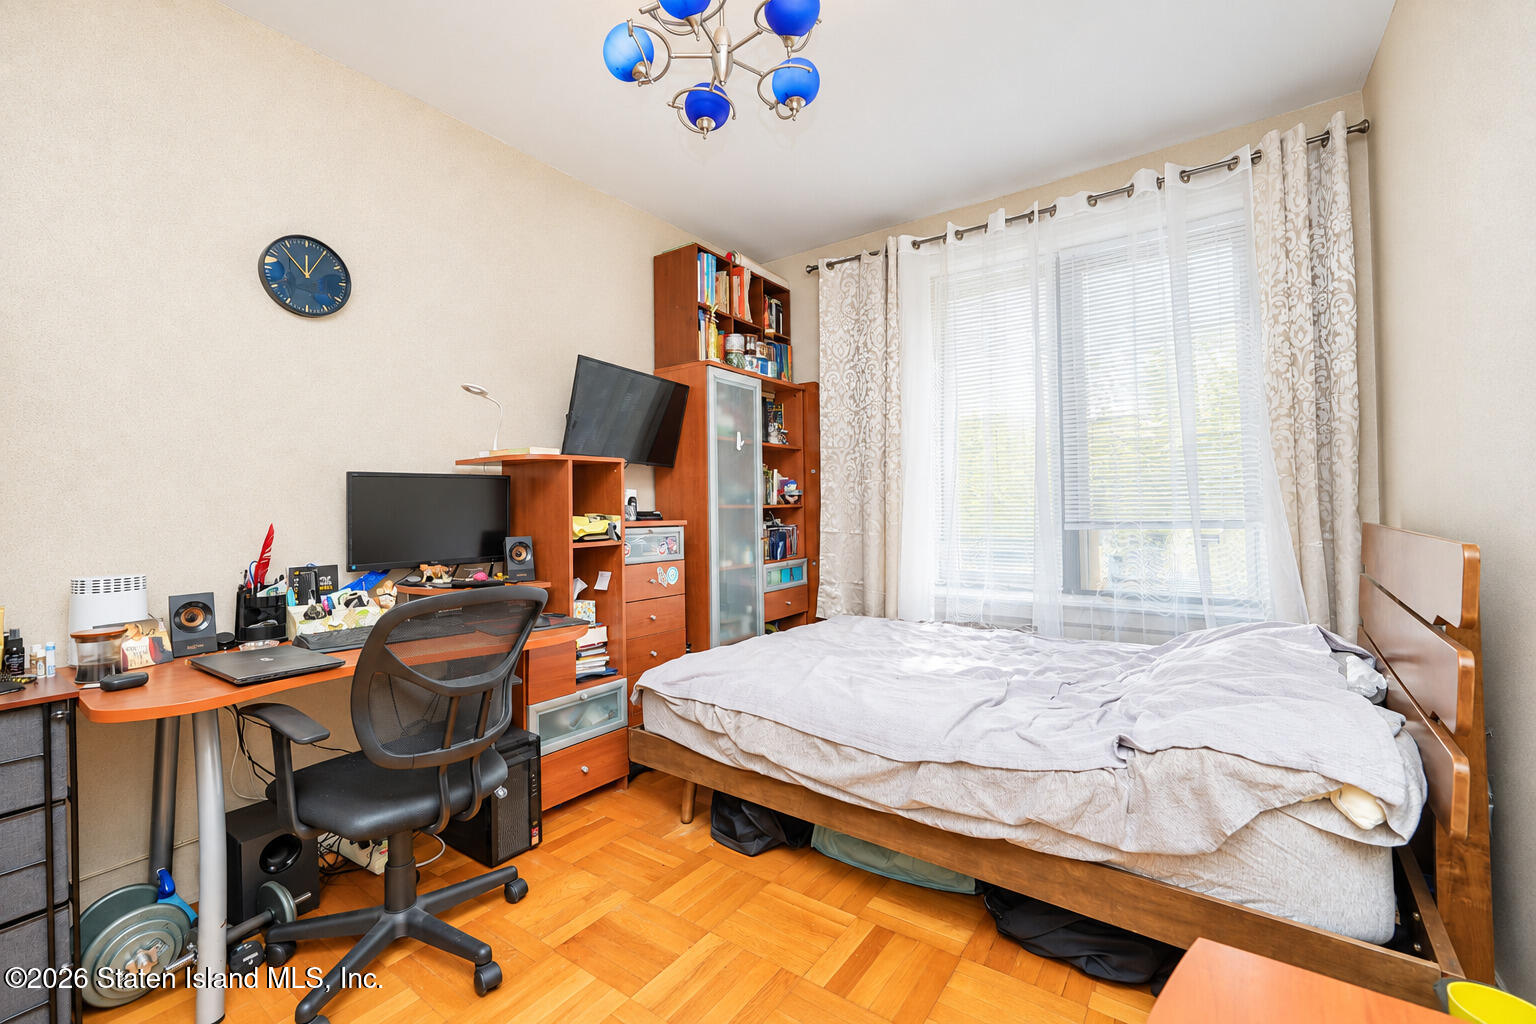
Bedroom with a wooden bed, computer desk, parquet floor, and large curtained window.
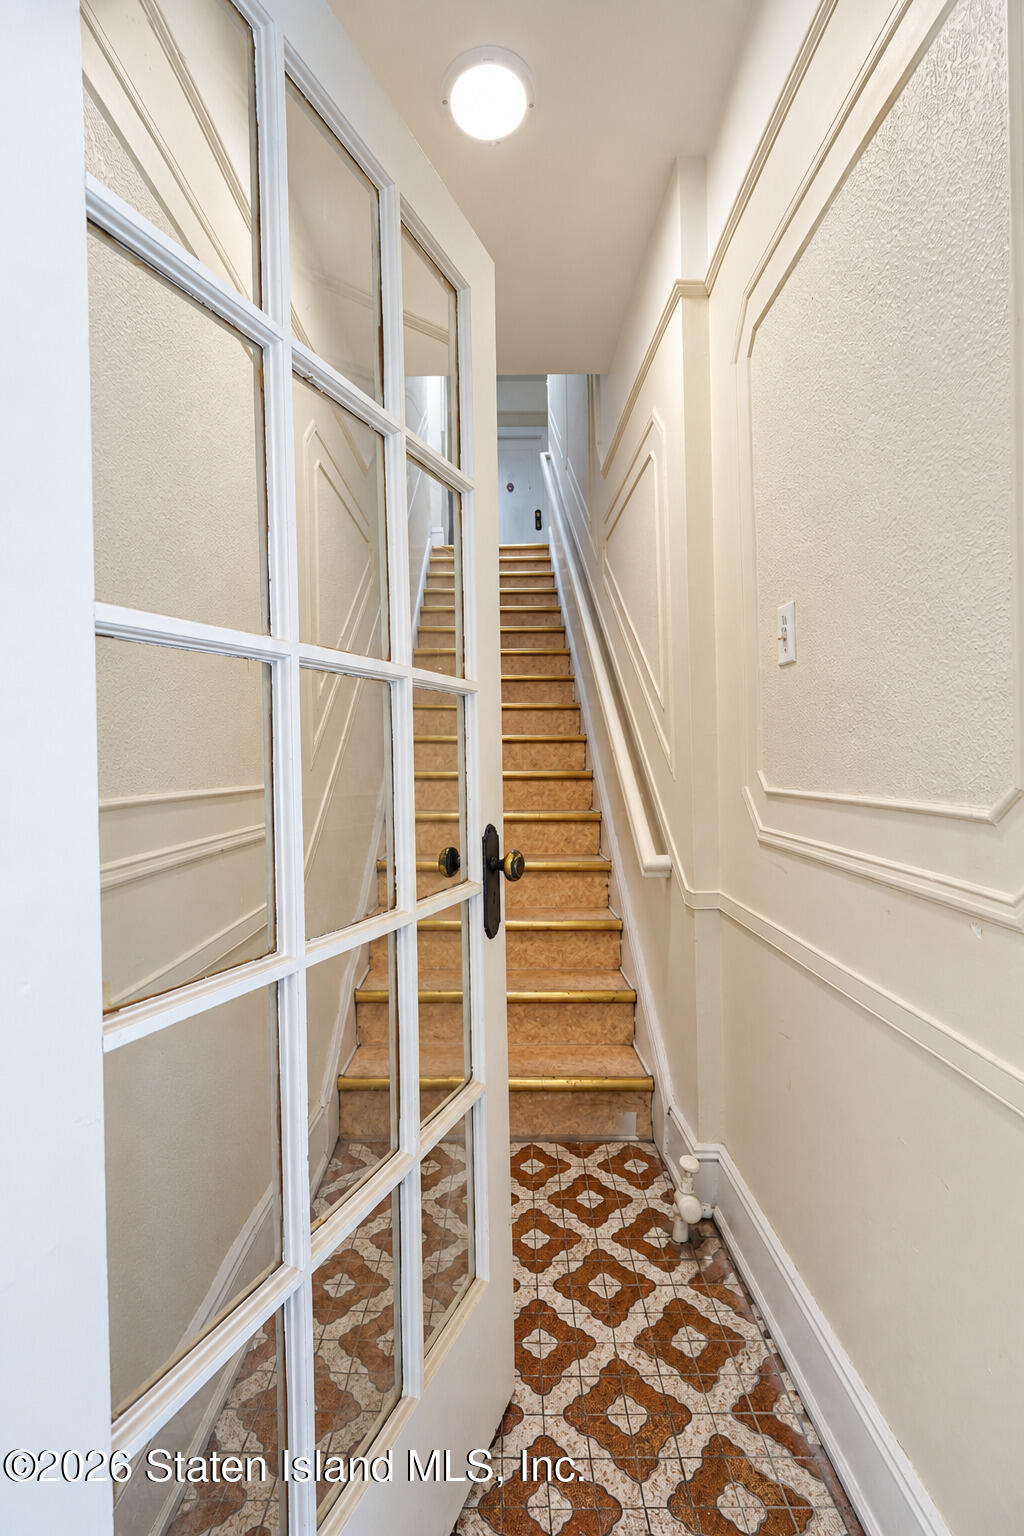
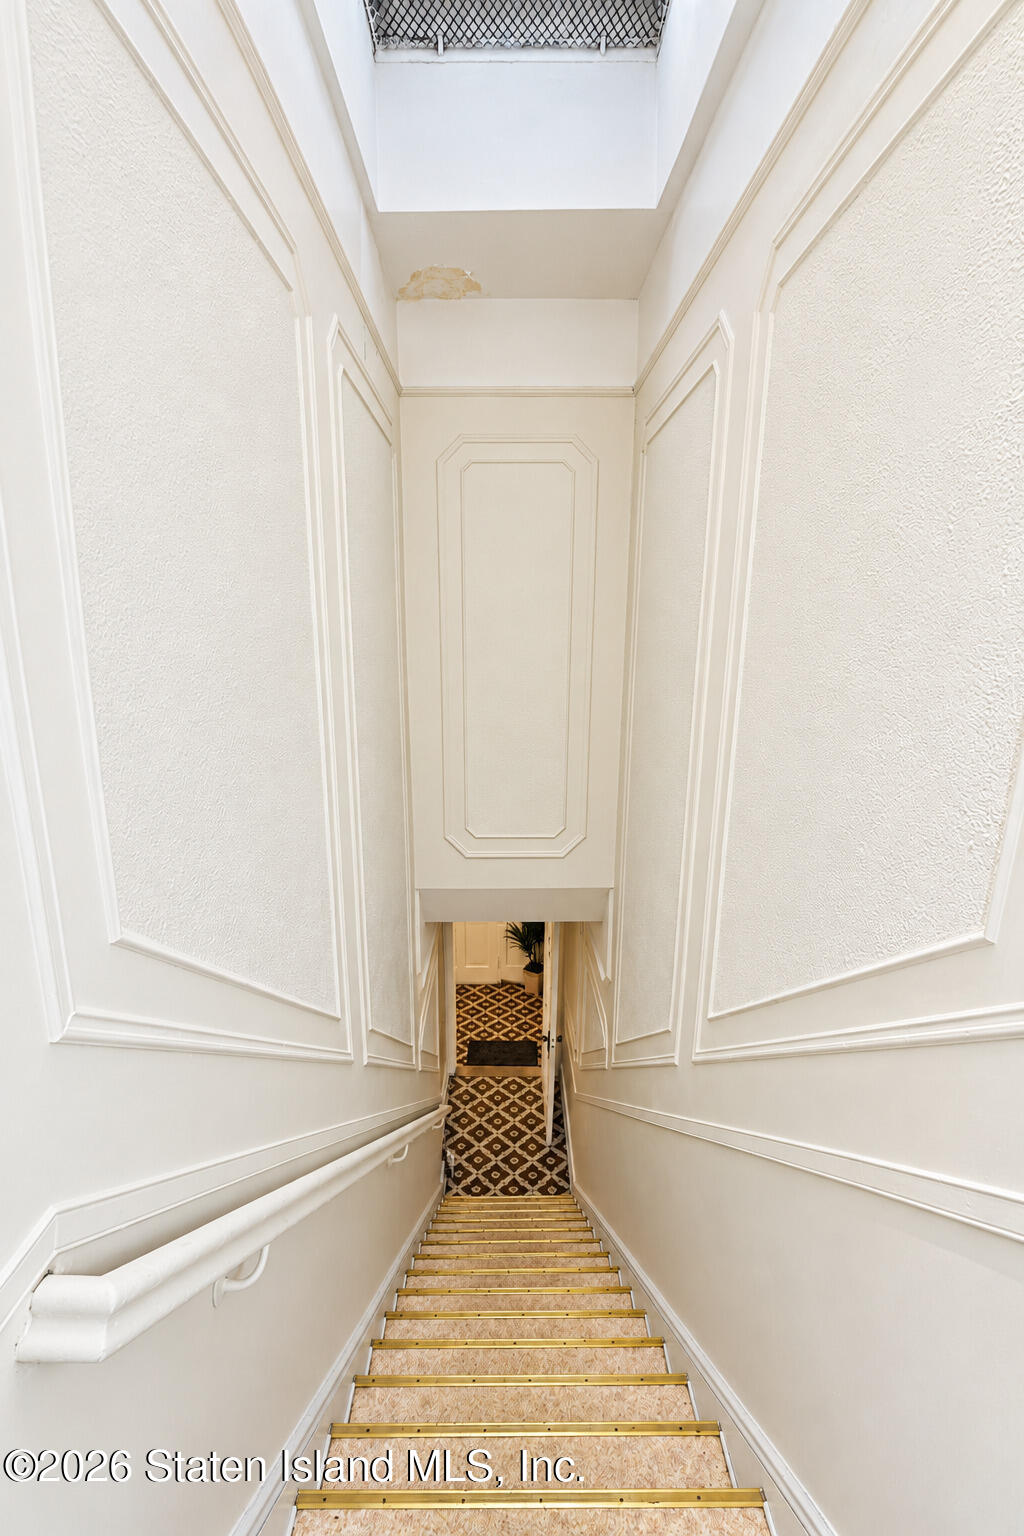
Narrow staircase with patterned carpet, white handrails, decorative paneling, and a tall skylit ceiling.
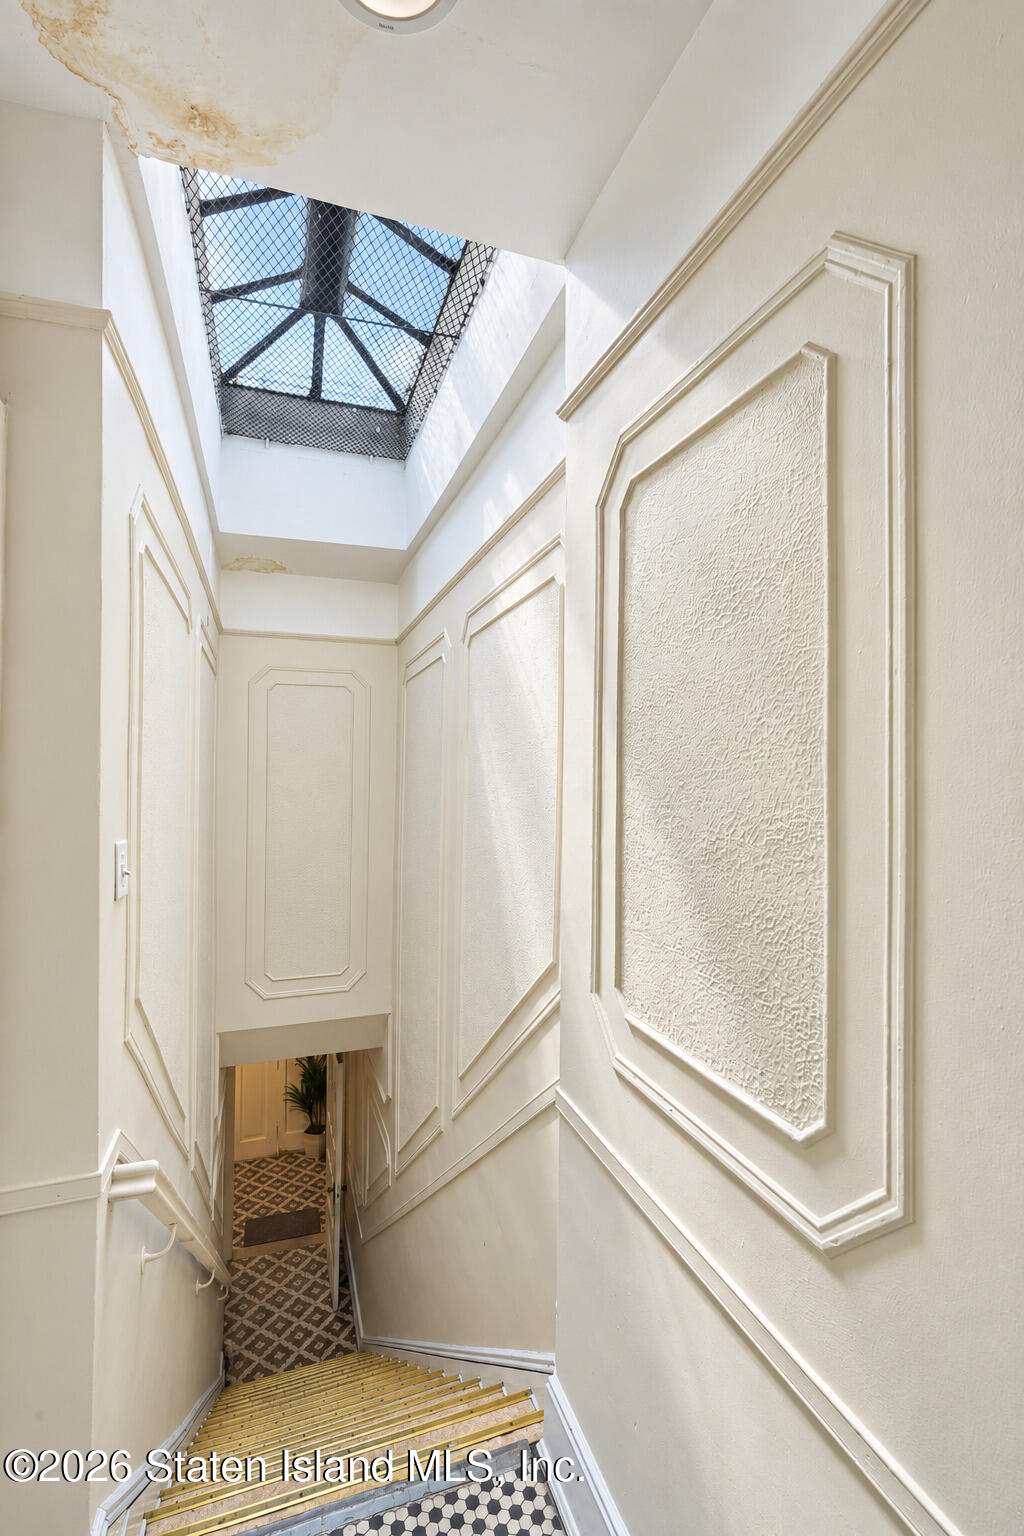
Narrow staircase with ornate white wall panels, patterned tile flooring, and a skylight.
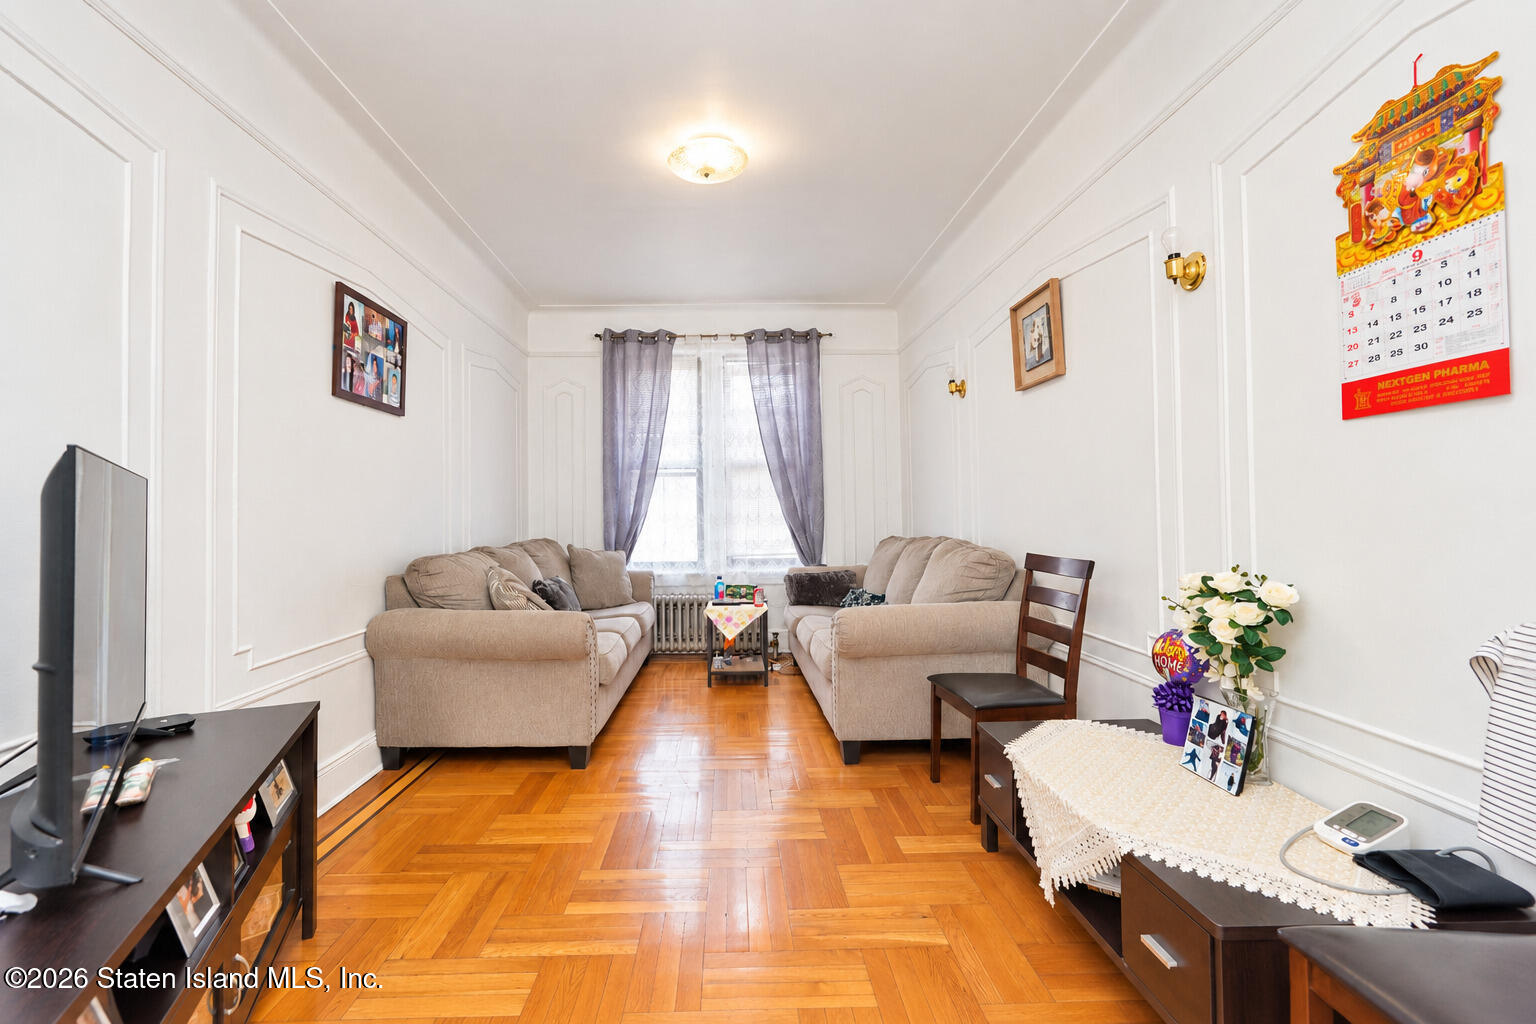
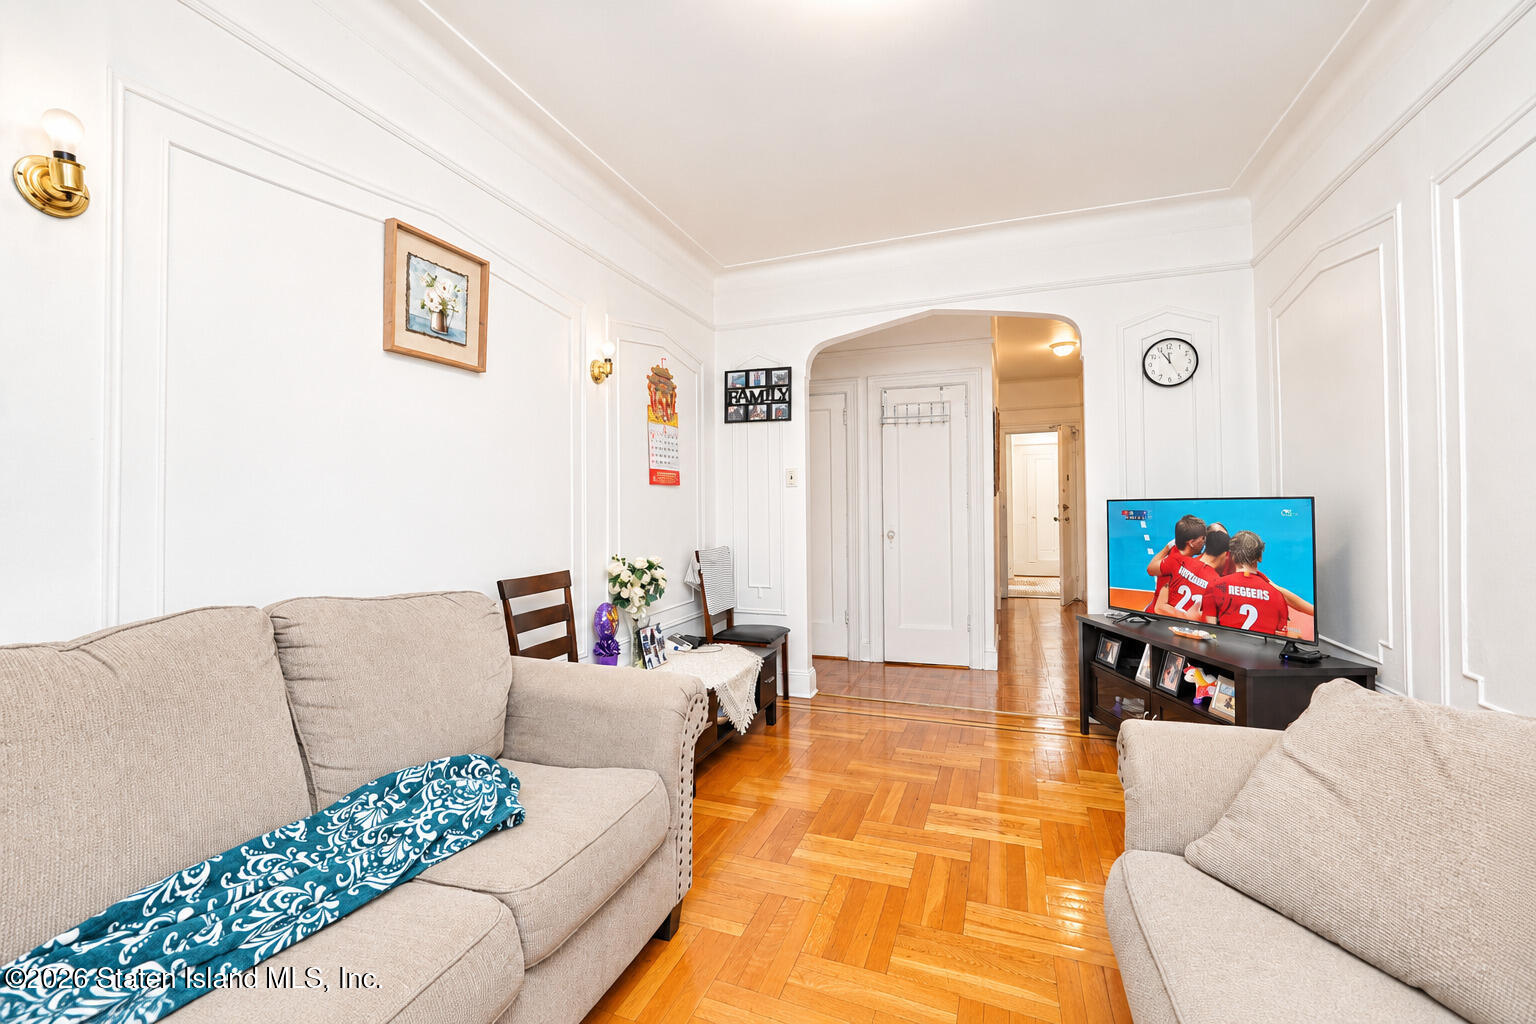
Living room with beige sofas, white paneled walls, and a warm parquet floor.
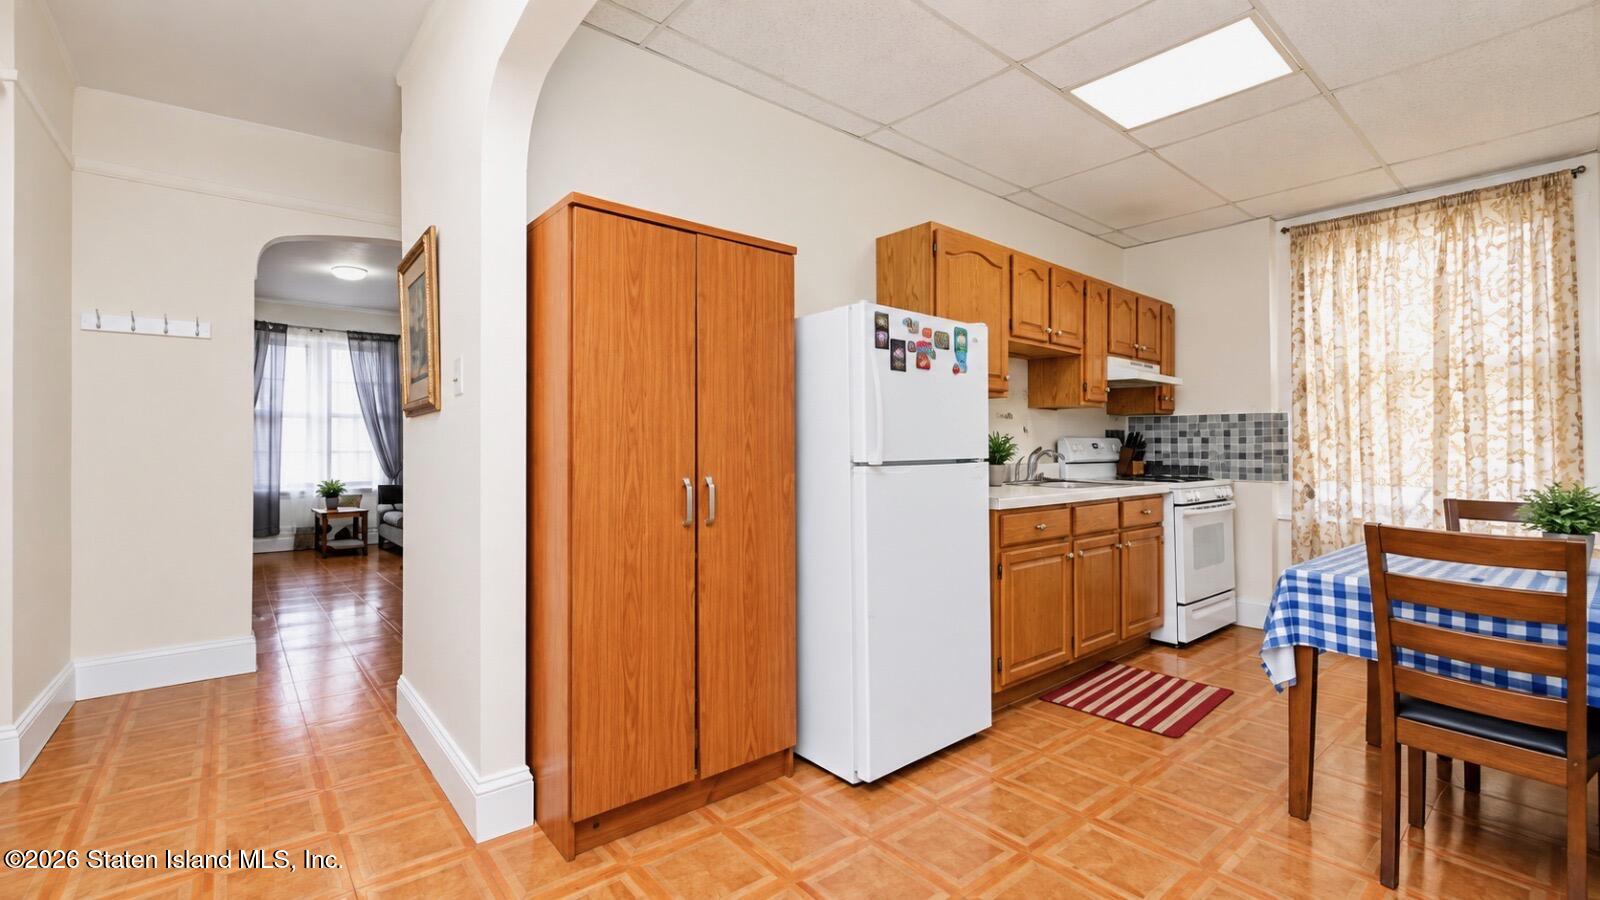
Kitchen and dining area with wood cabinets, a blue-checkered table, and an archway to the living room.
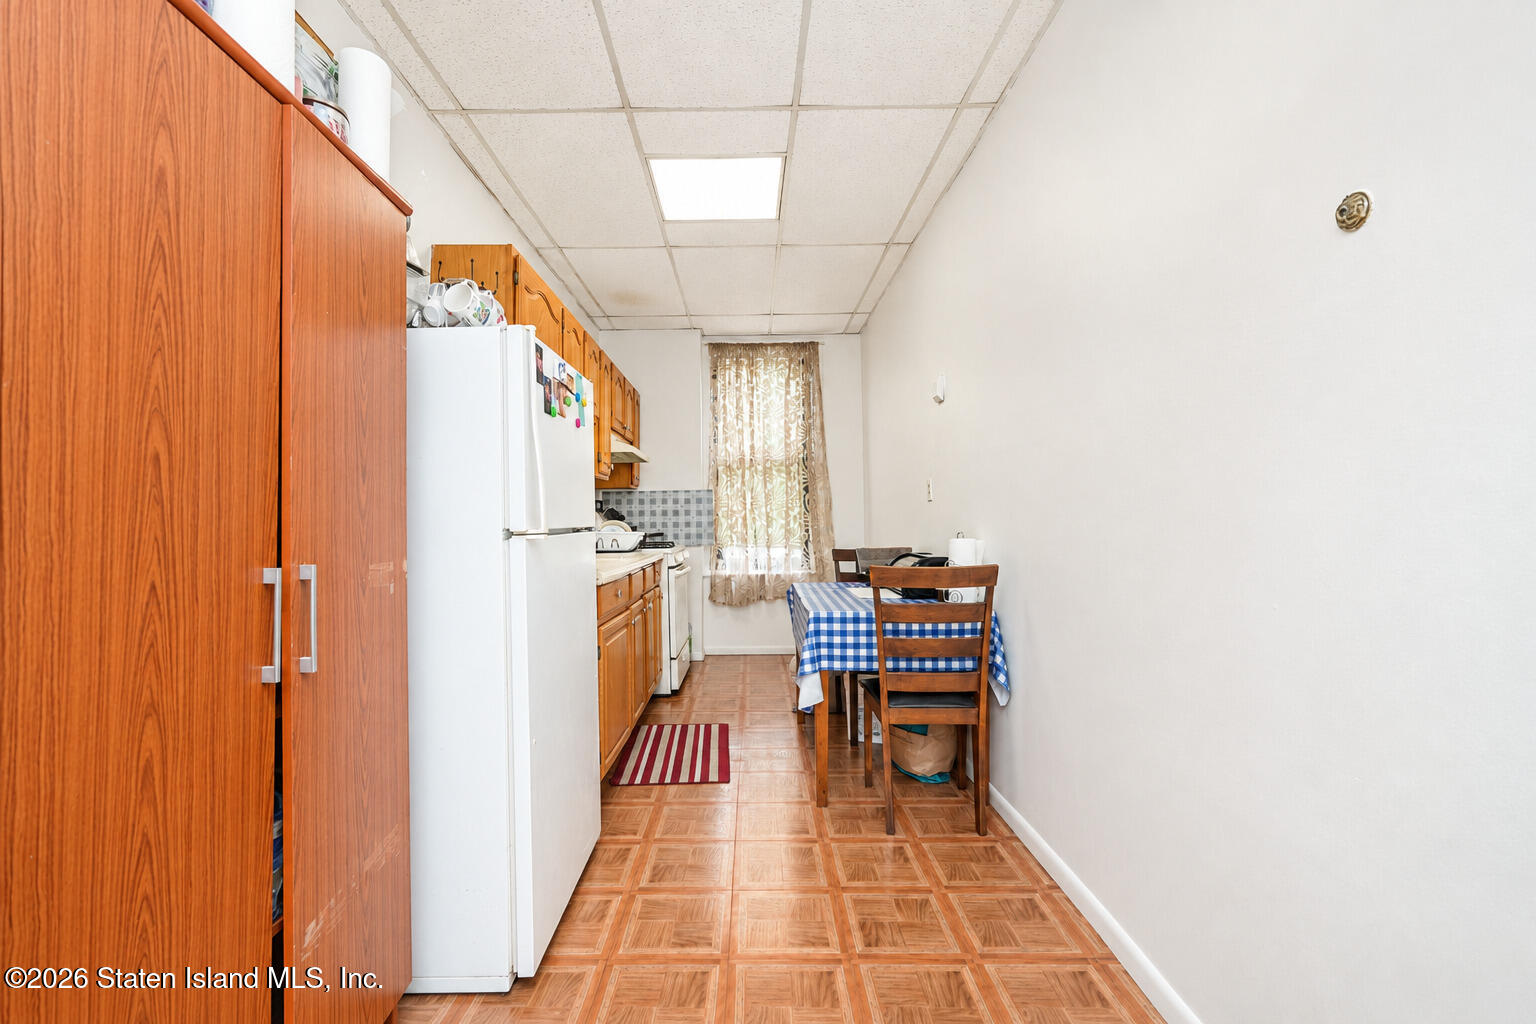
Narrow kitchen with wood cabinets, a white refrigerator, and a small checkered dining table.
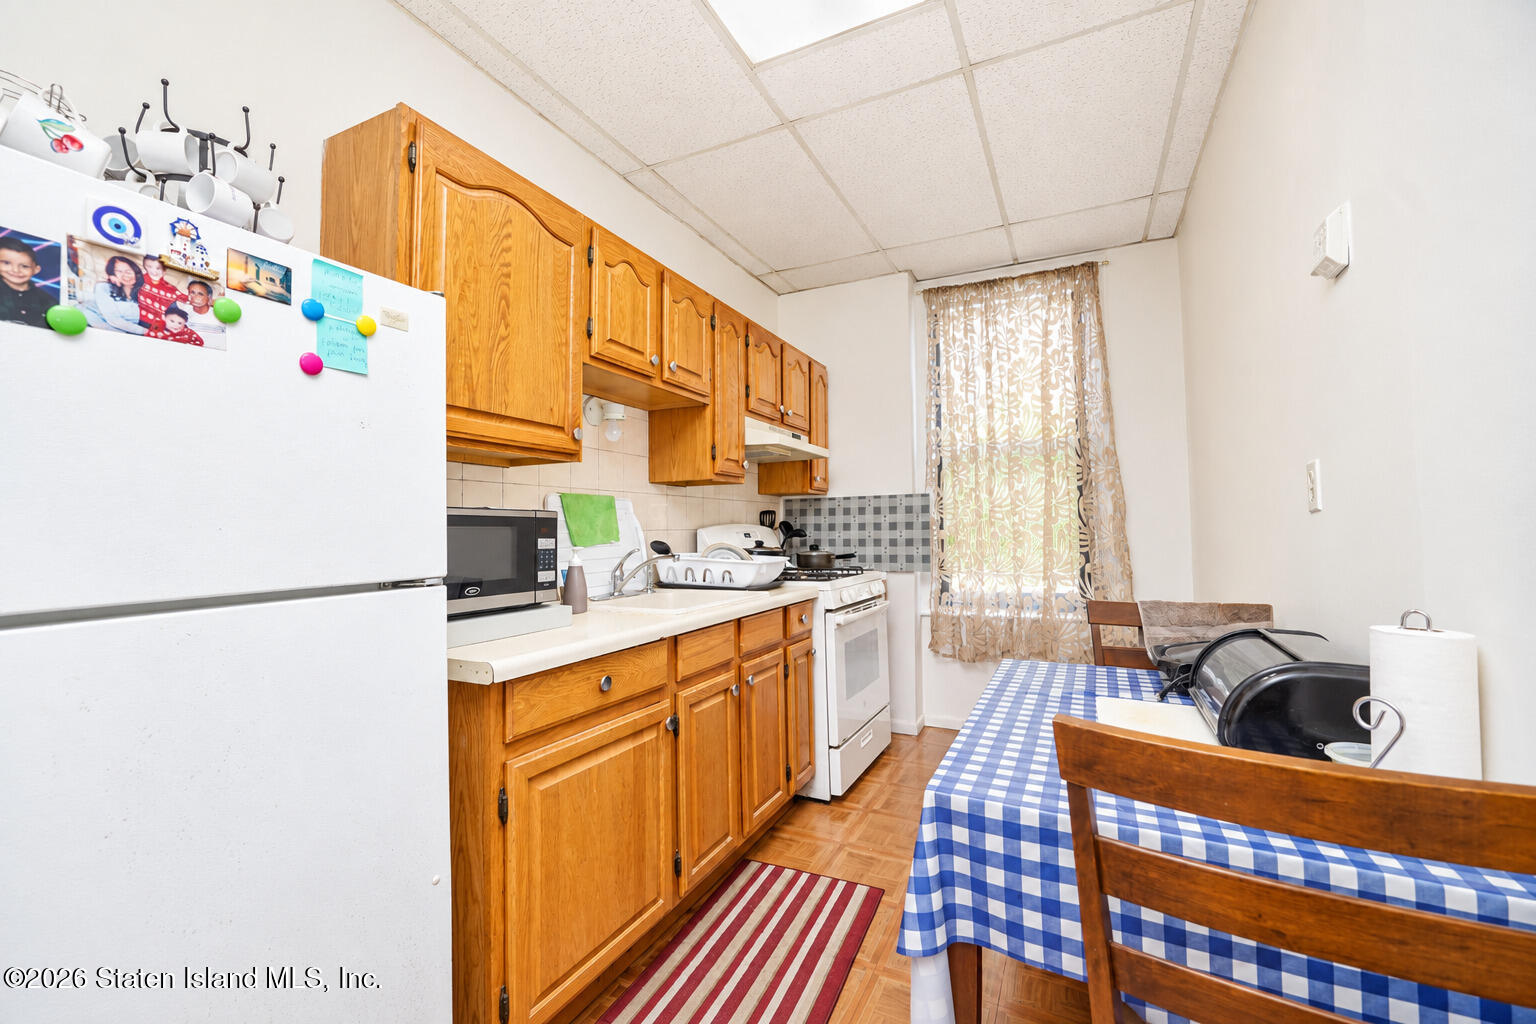
Kitchen with honey-colored cabinets, white appliances, and a blue-and-white checkered dining table.
Living room with beige sofas, white paneled walls, and polished parquet flooring.
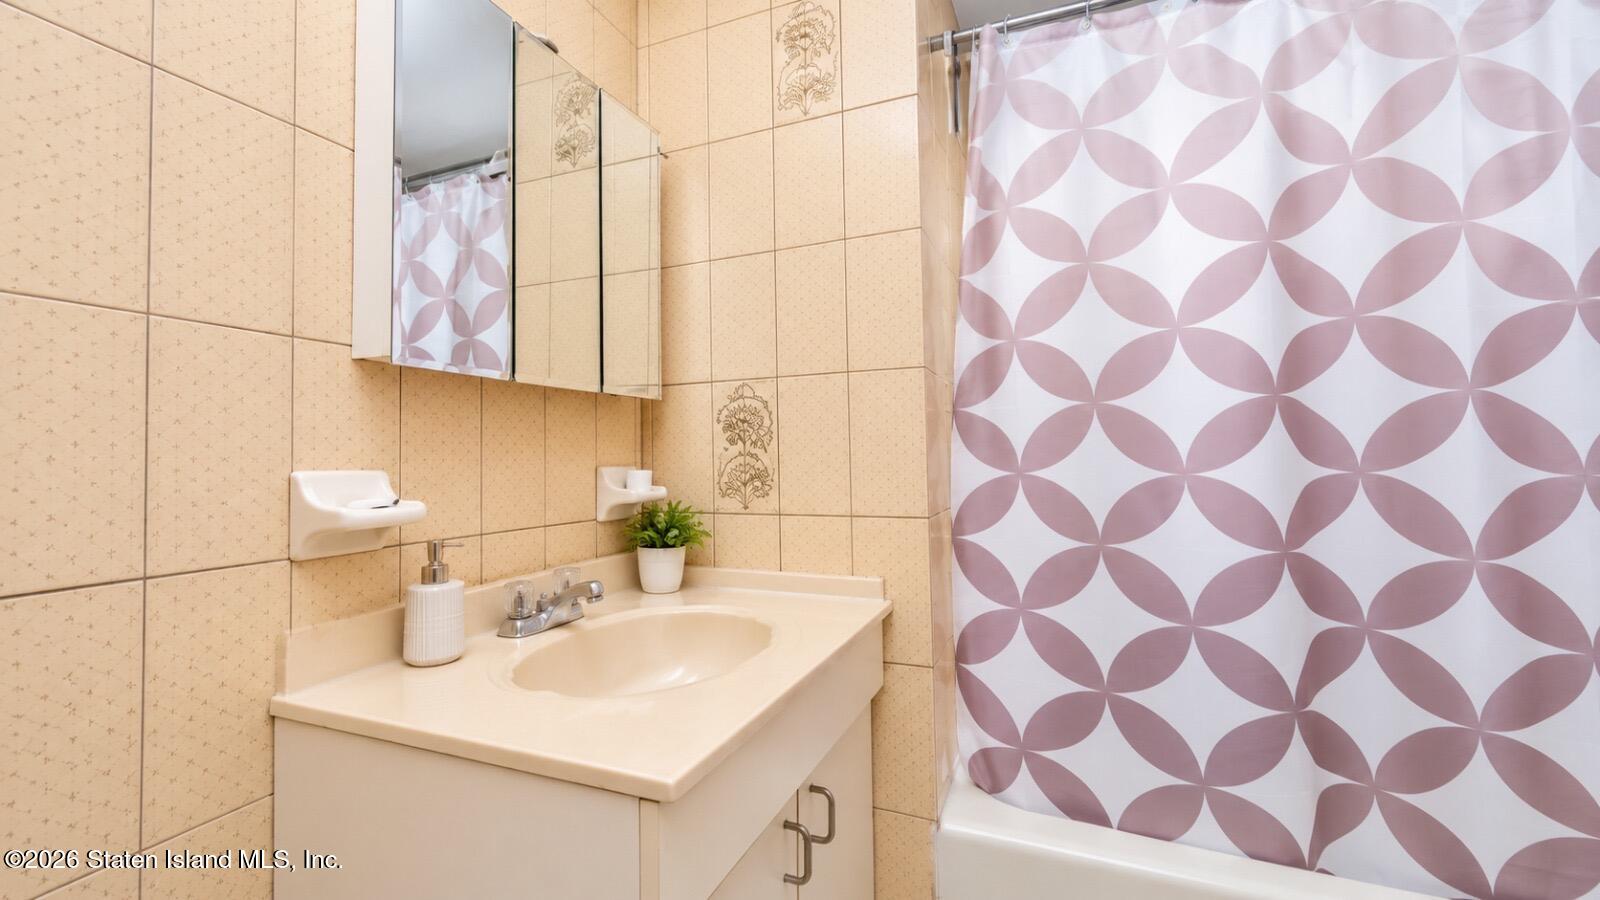
Bathroom with cream vanity and sink, beige tile, and a mauve geometric-patterned shower curtain.
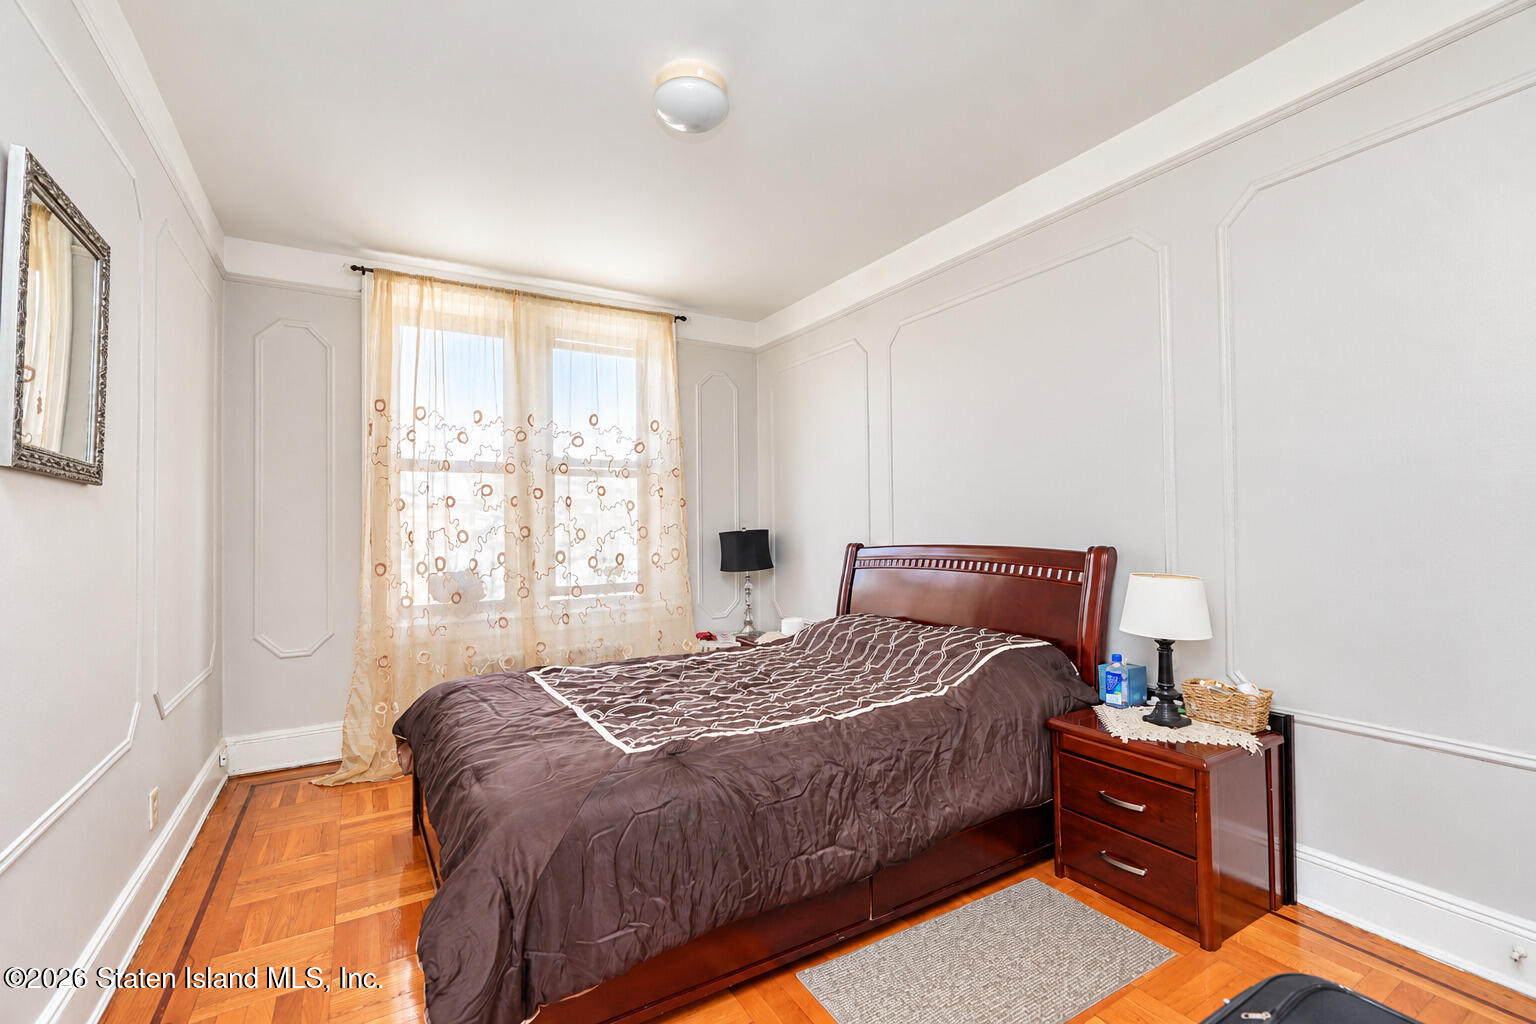
Bedroom with a dark wood bed, patterned sheer curtains, decorative wall molding, and hardwood floors.
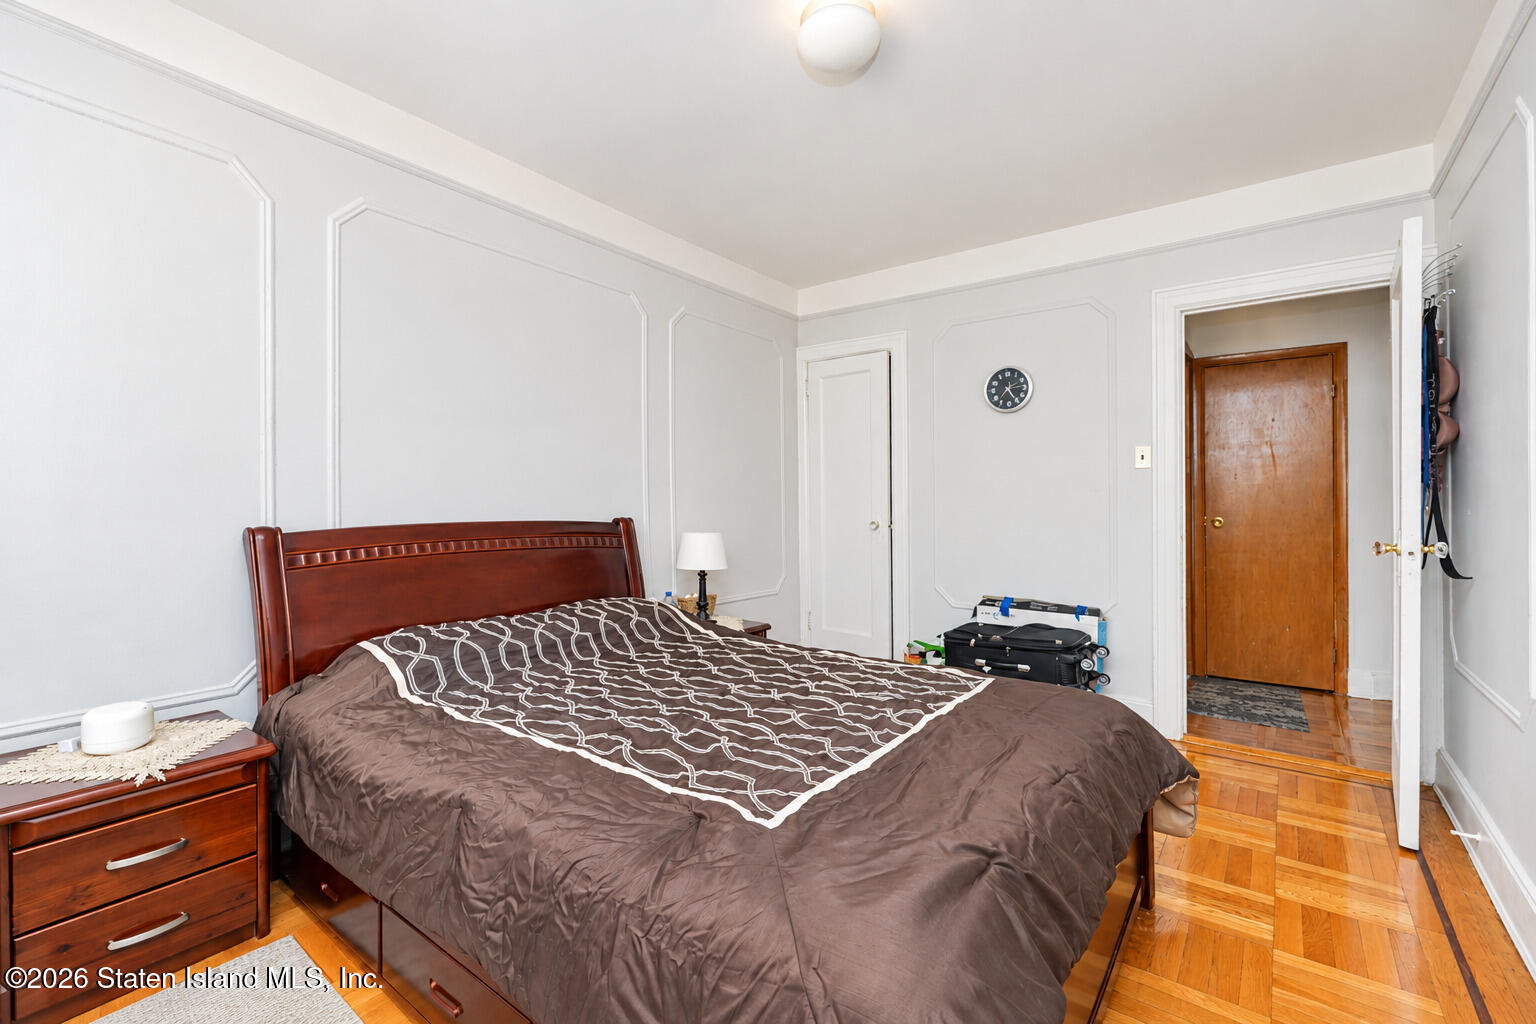
Furnished bedroom with a large wooden bed, paneled walls, and parquet floors.
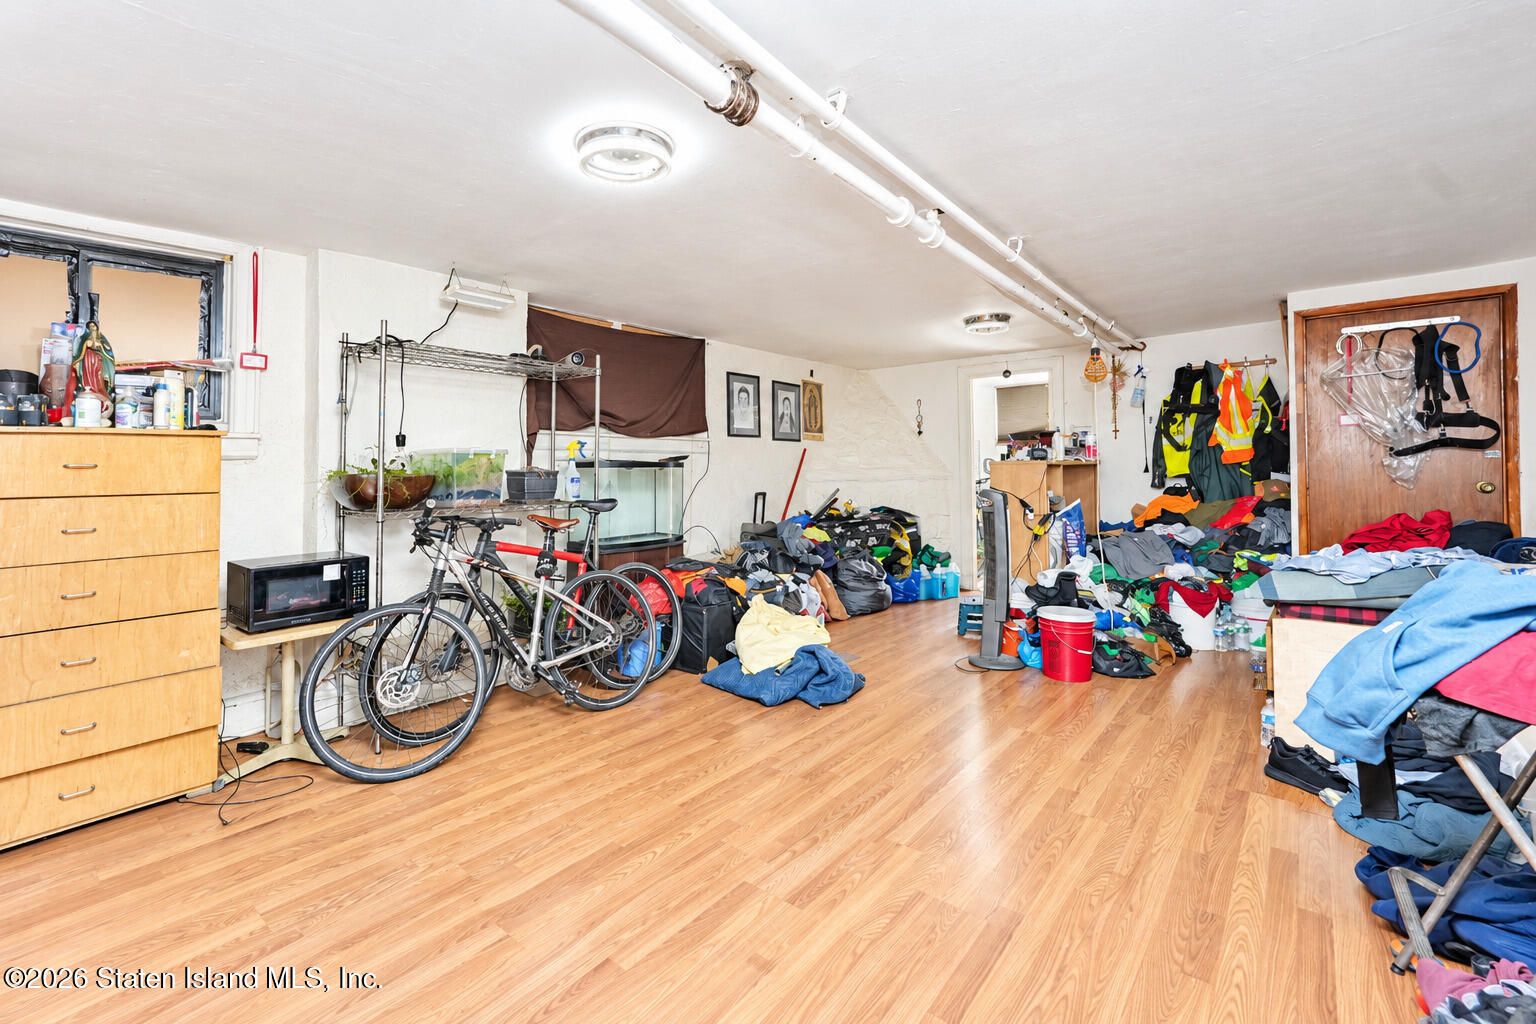
Cluttered garage with bicycles, storage bags, hanging safety vests, and wood-look flooring.
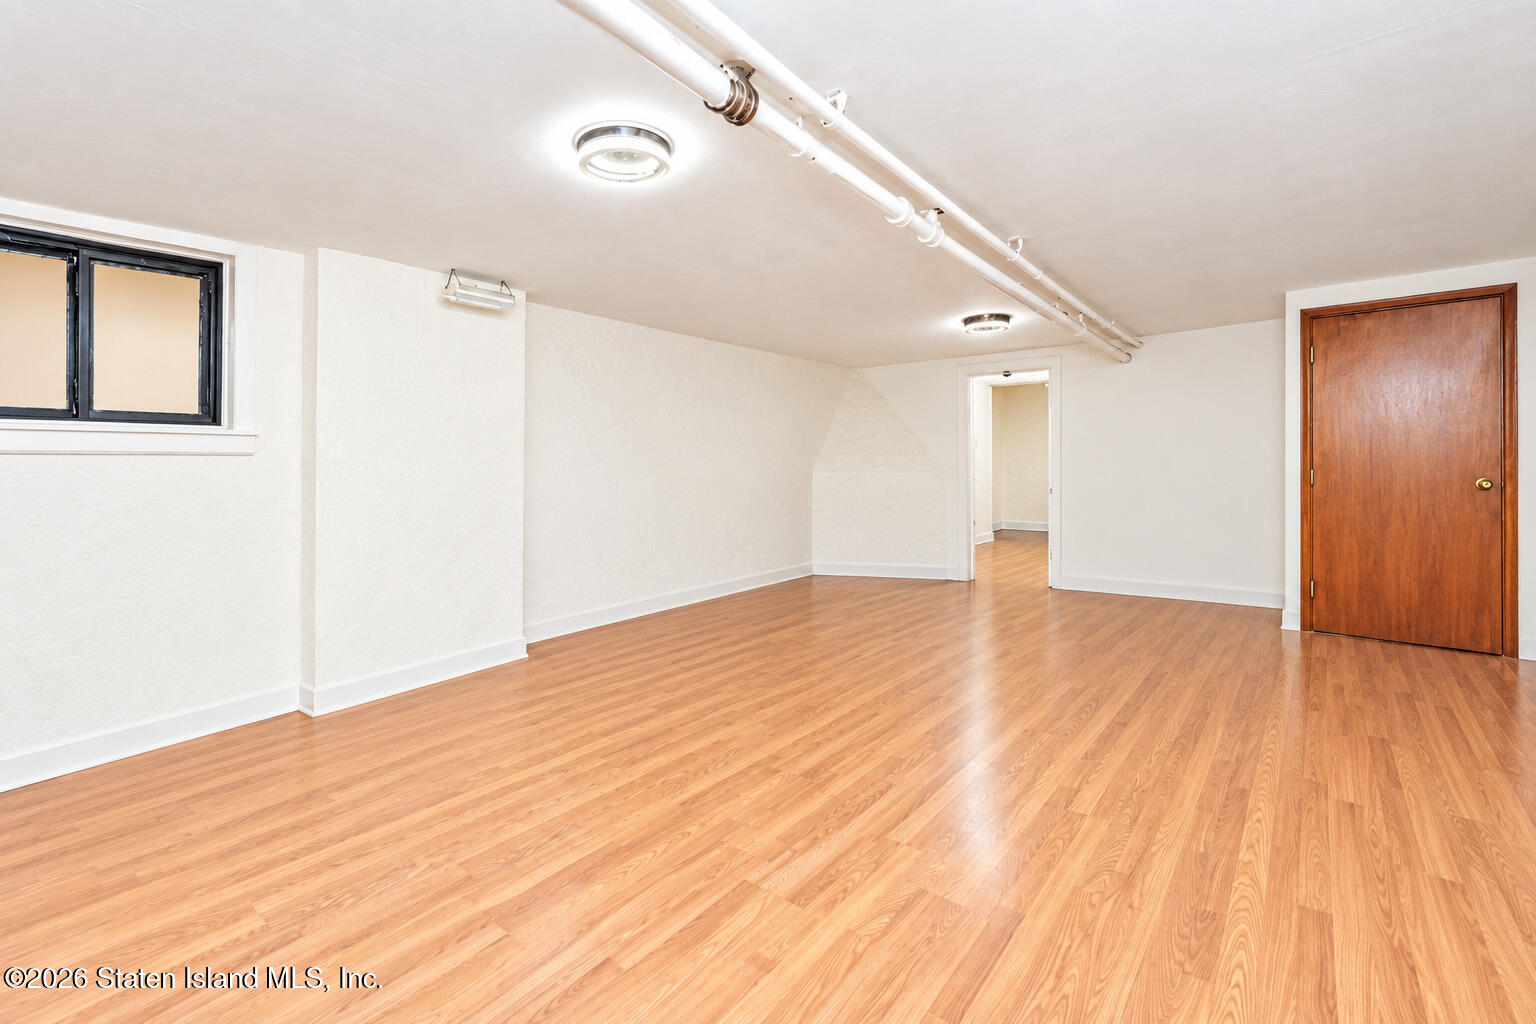
Empty basement room with wood-look flooring, a small high window, and exposed ceiling pipes.
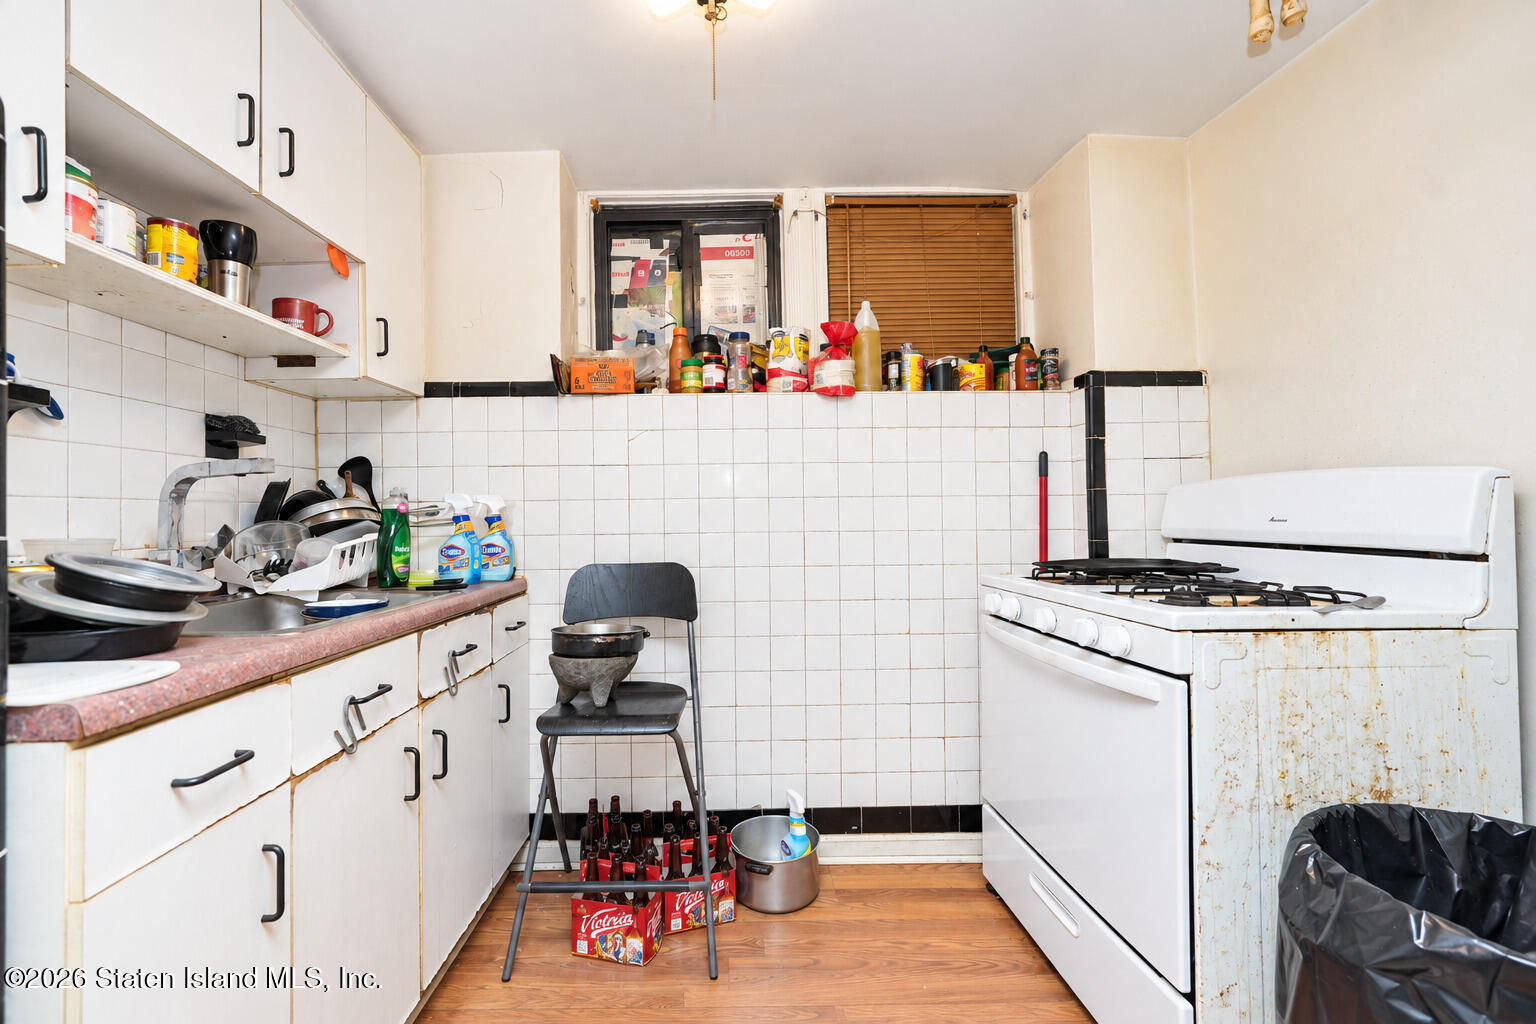
Cluttered kitchen with white cabinets, tiled walls, a pink countertop, and a white gas stove.
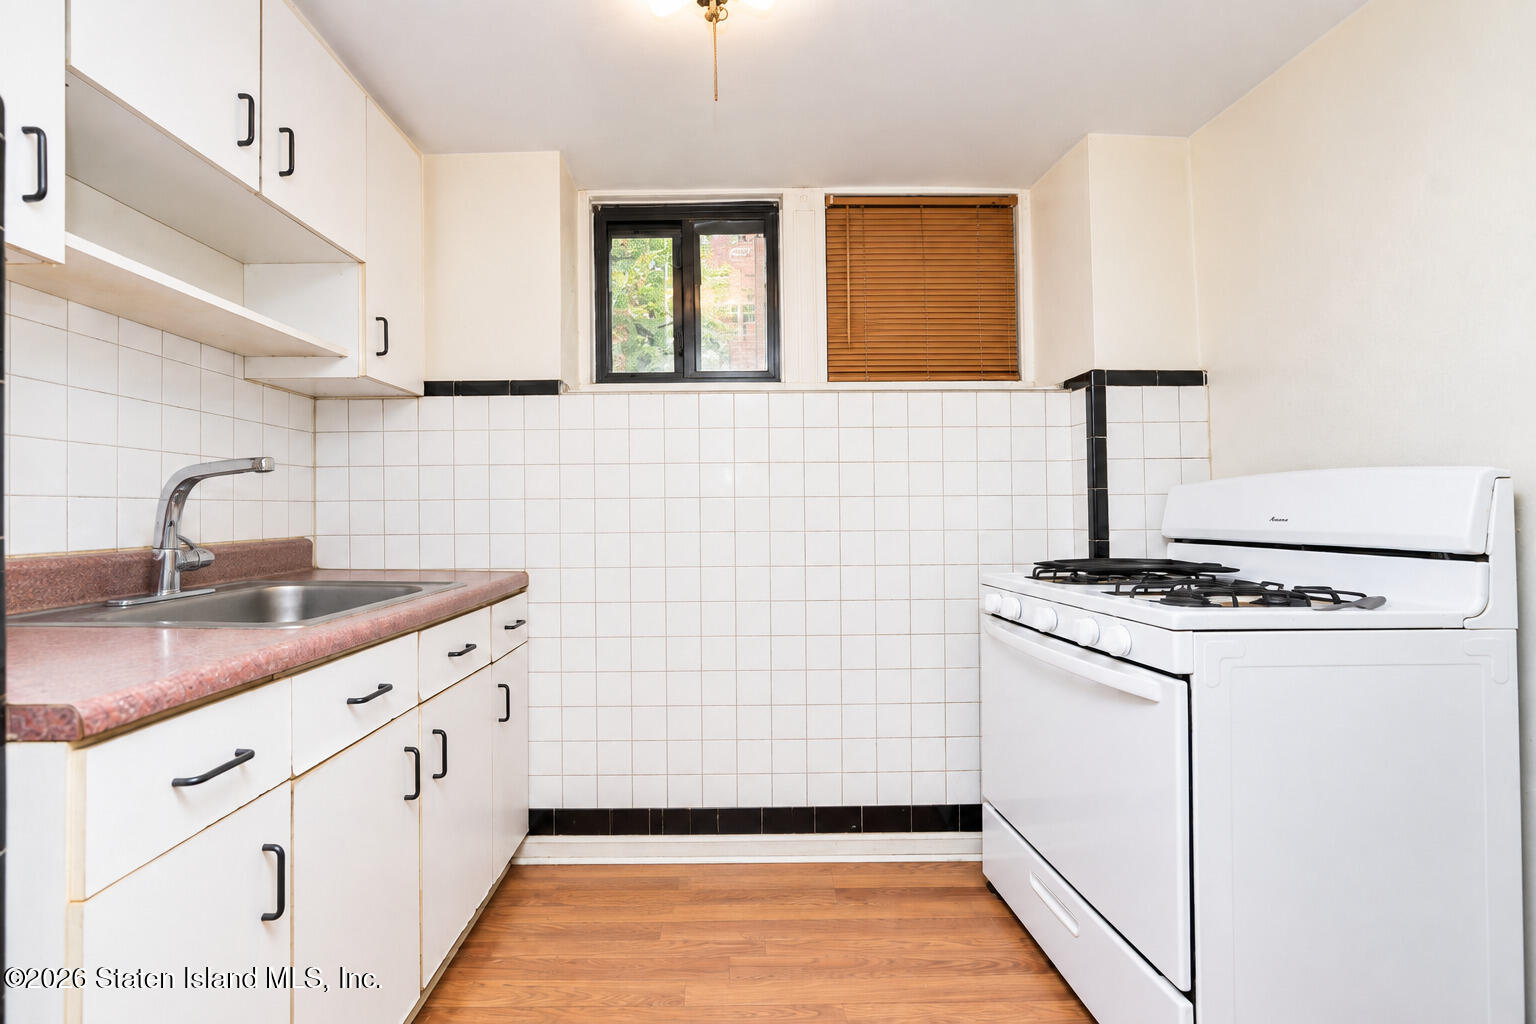
Compact kitchen with white cabinets, pink countertops, tiled walls, and a white gas range.
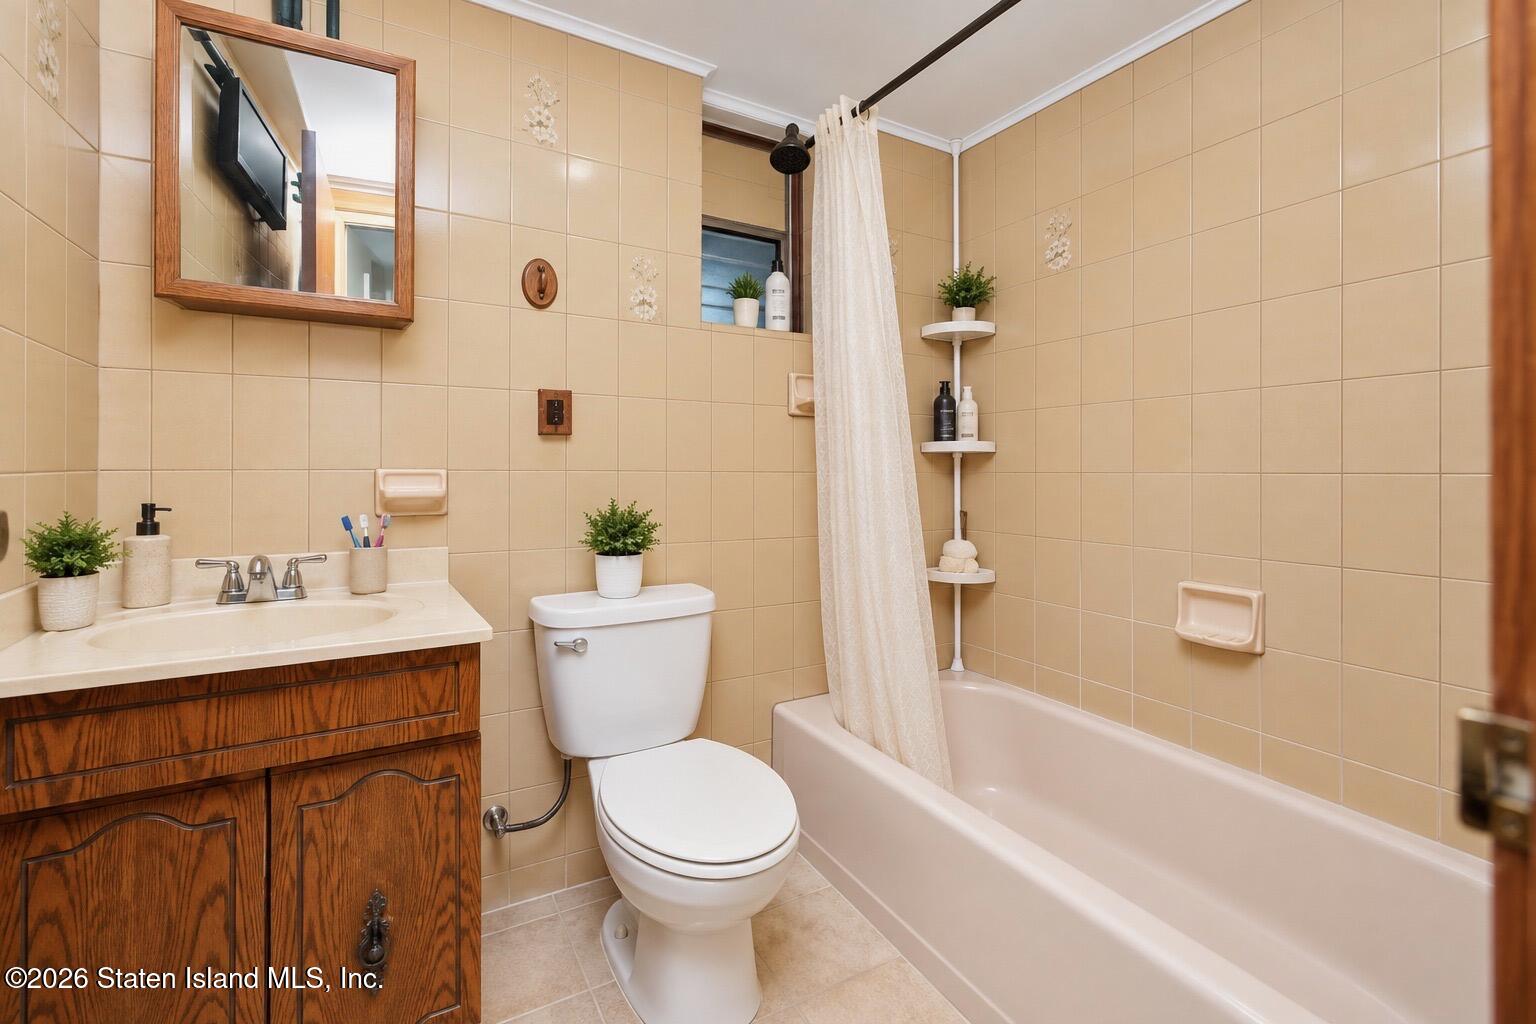
Bathroom with beige tile, a white tub and toilet, and a dark wood vanity.
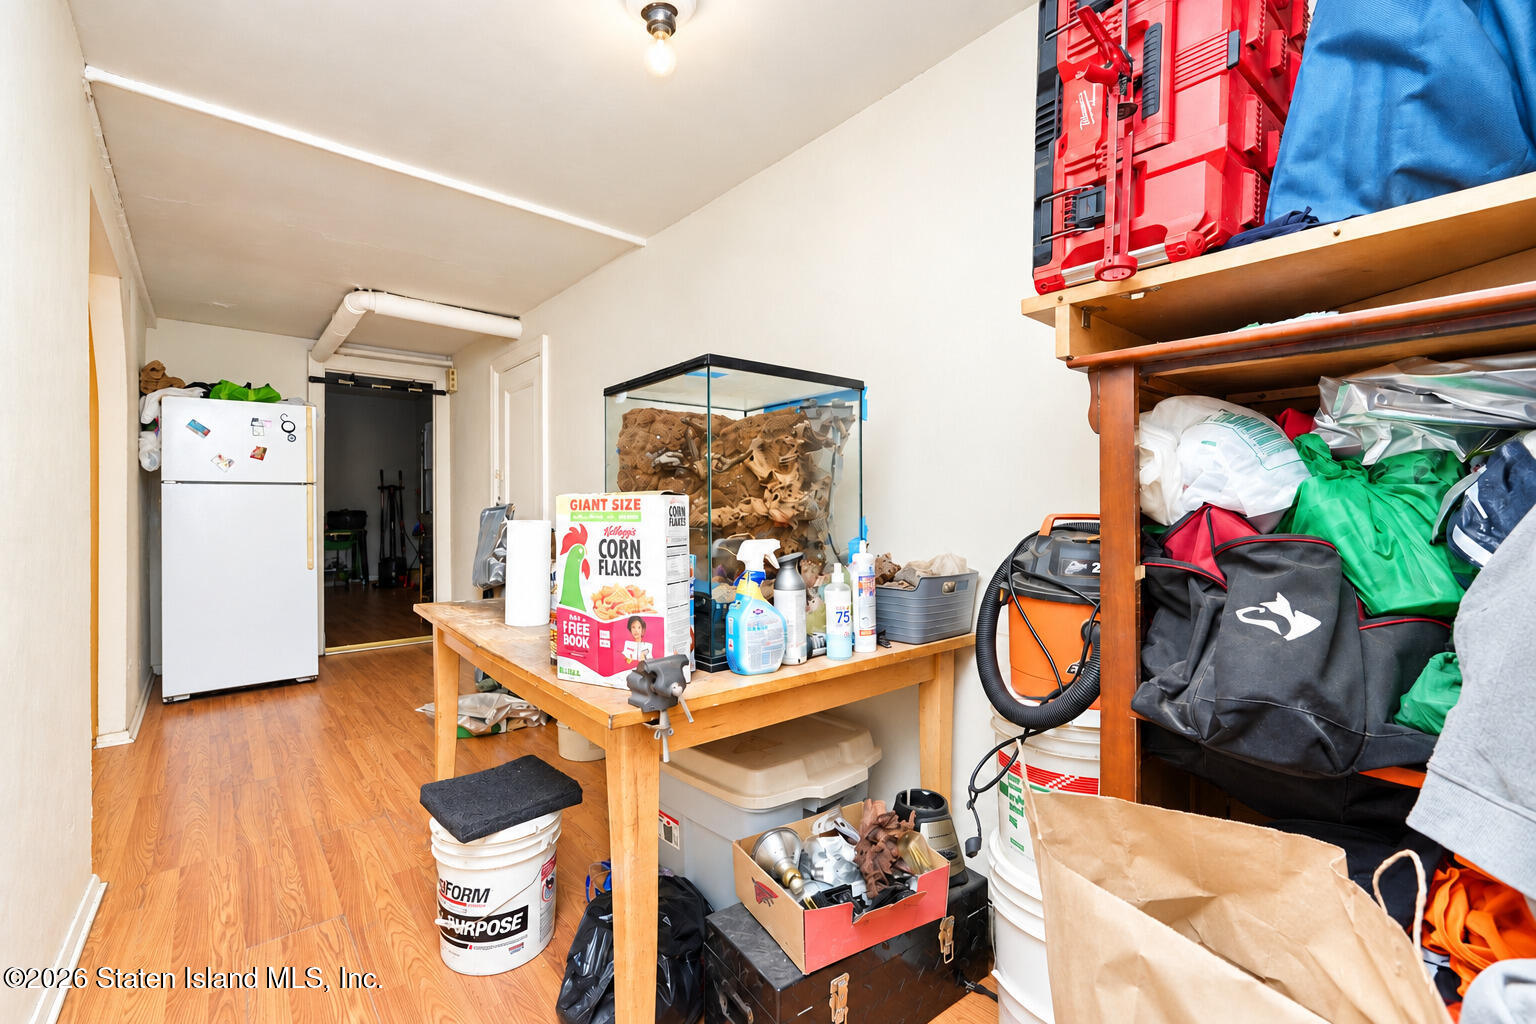
Storage room with a refrigerator, crowded worktable, aquarium, and shelves packed with bags and equipment.
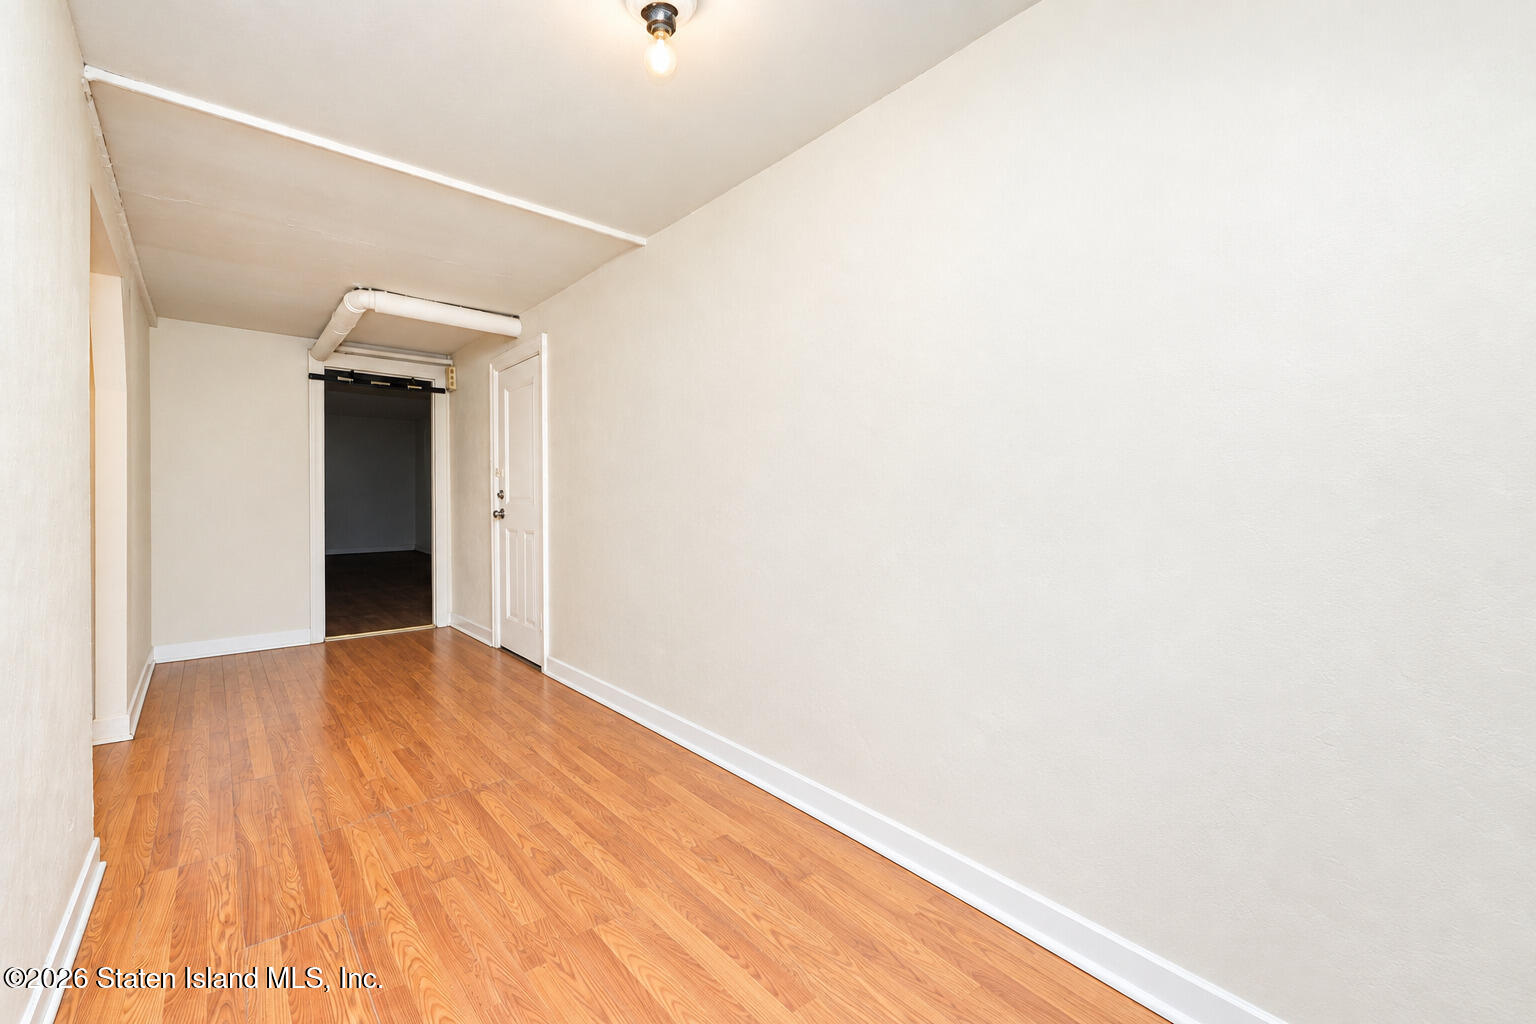
Empty narrow room with white walls, wood-look flooring, and an open doorway at the far end.
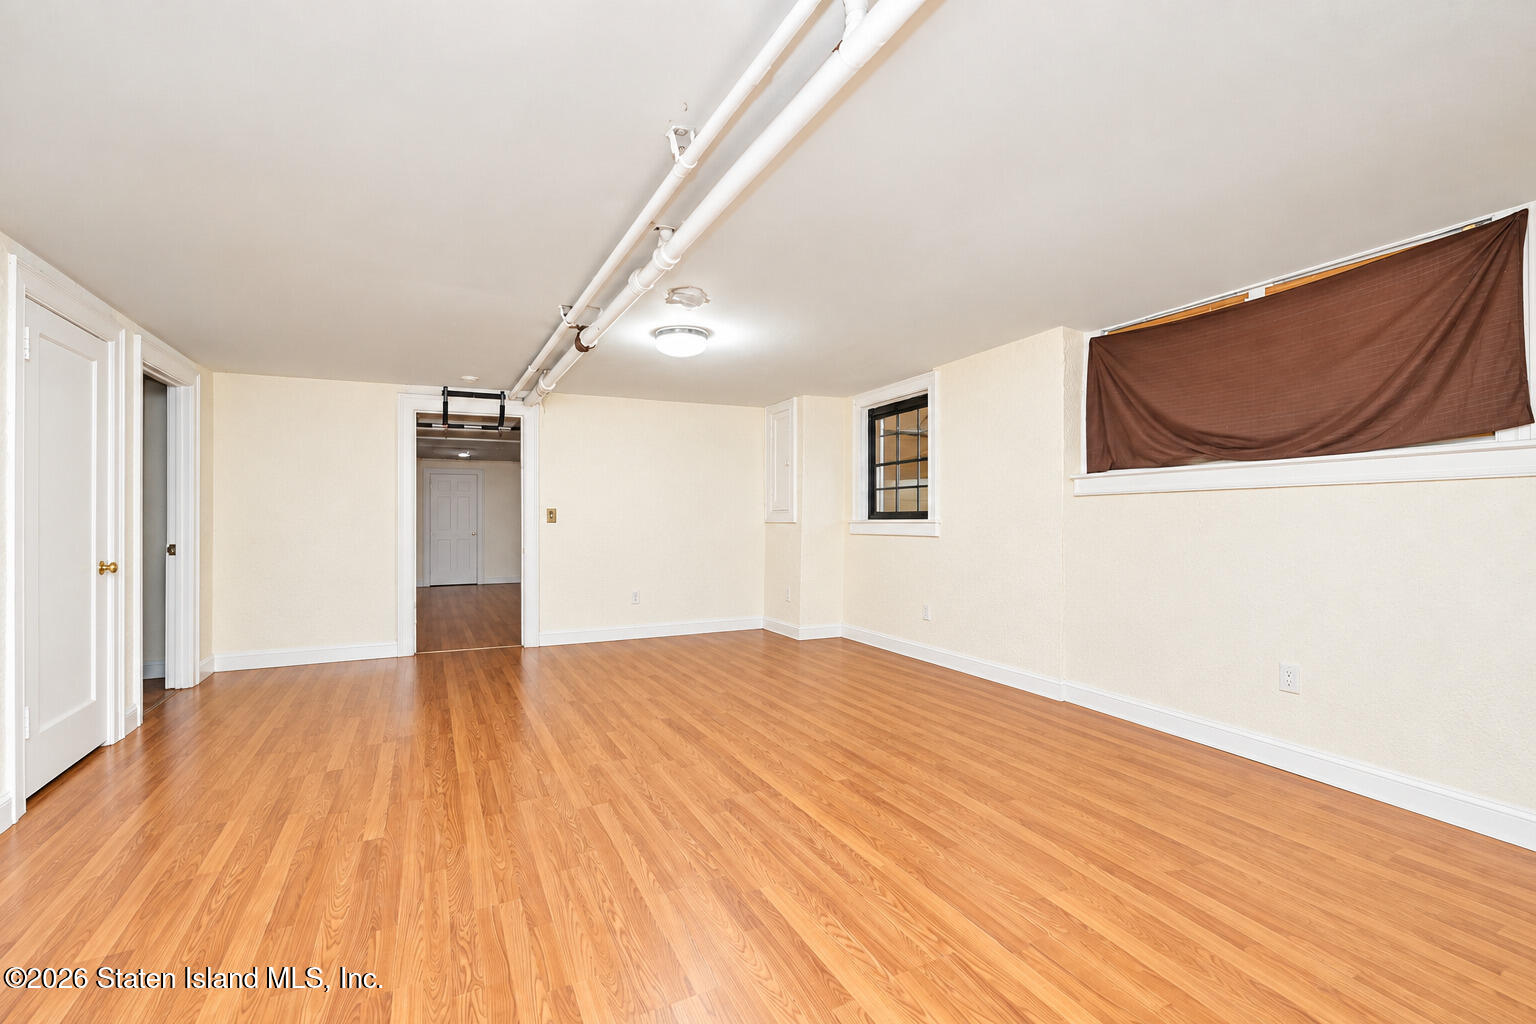
Empty basement room with warm wood flooring, exposed ceiling pipes, and a brown shade over one window.
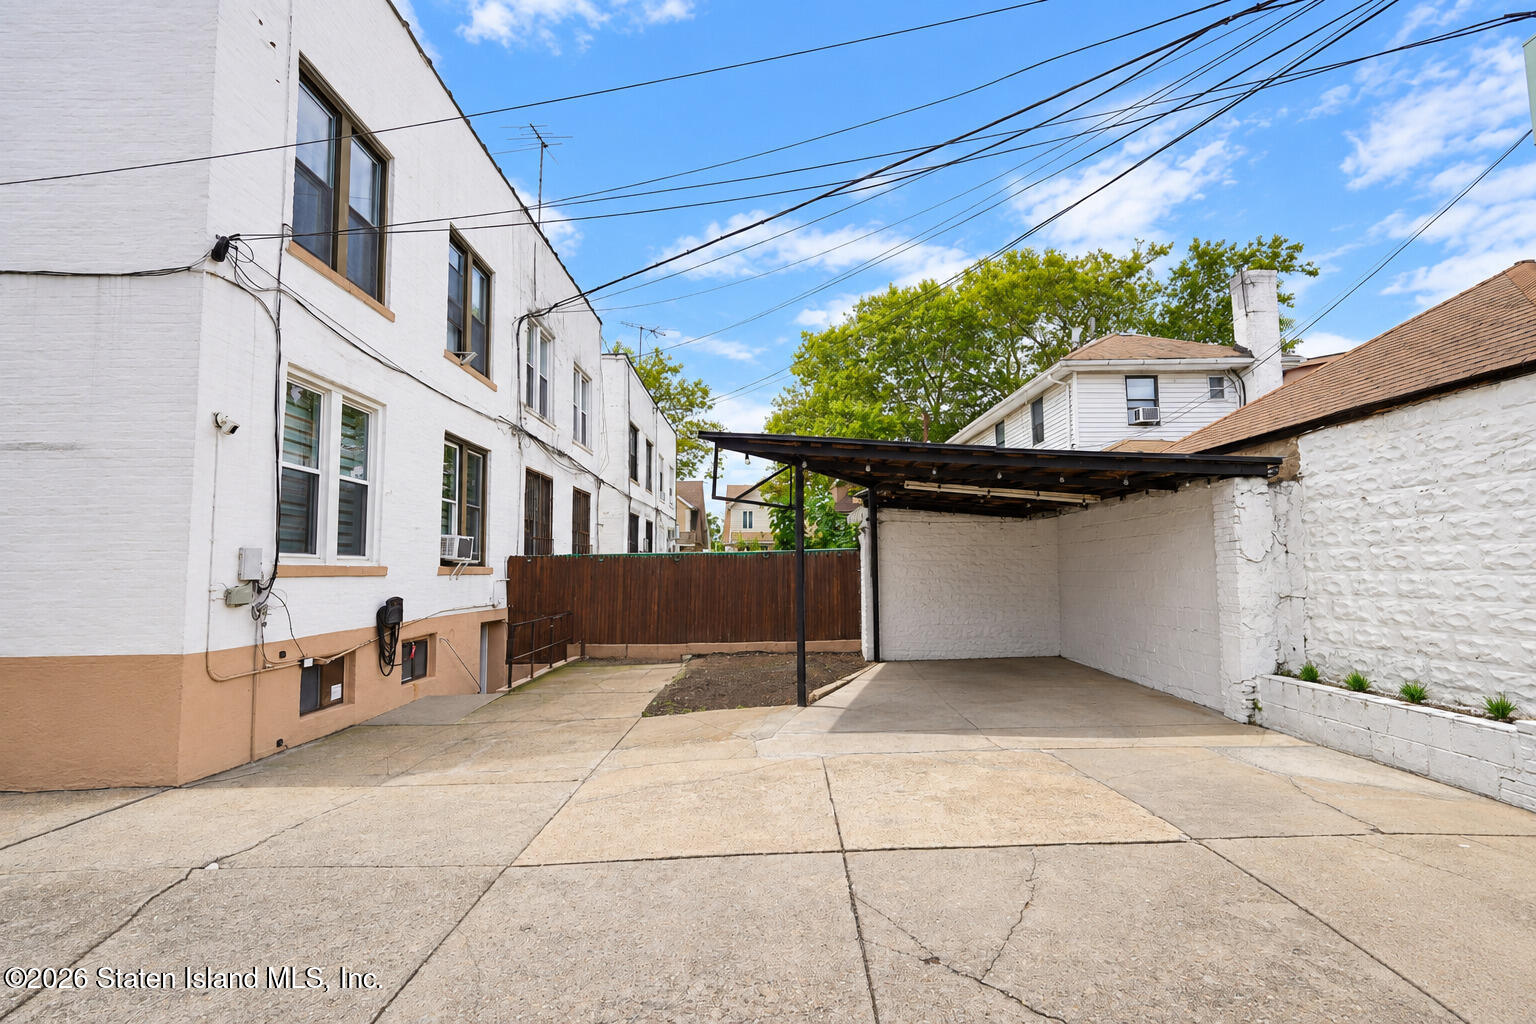
Rear paved driveway beside a white brick building, with a covered carport and wooden gate.
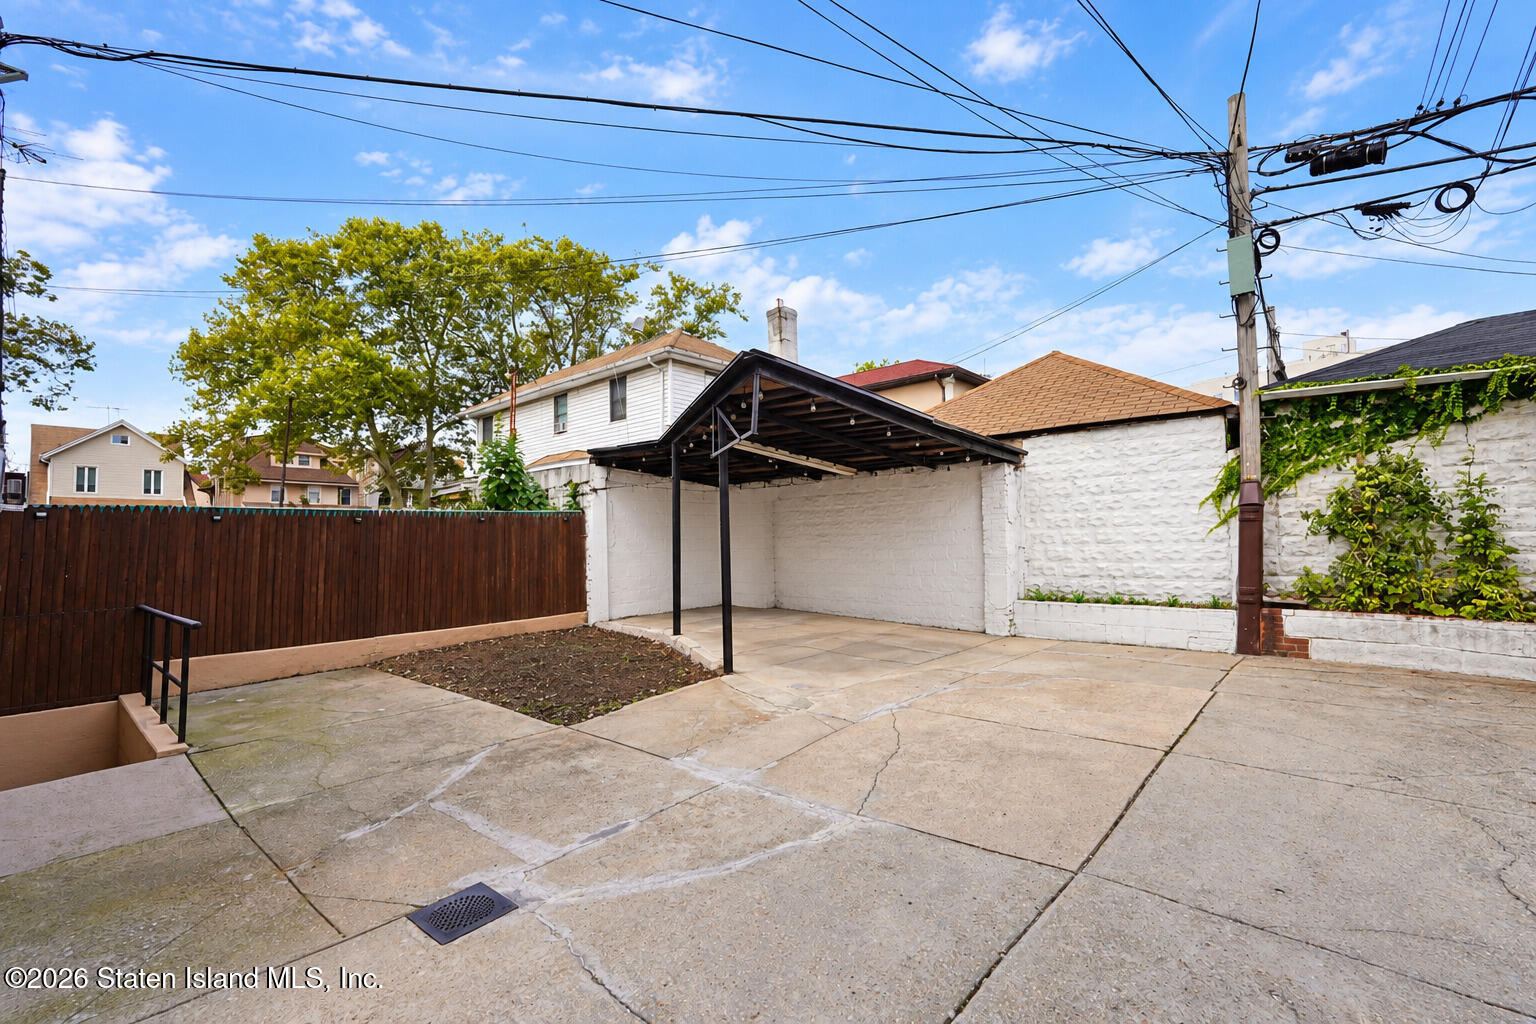
Backyard patio with a covered pergola, white walls, and a wooden privacy fence.
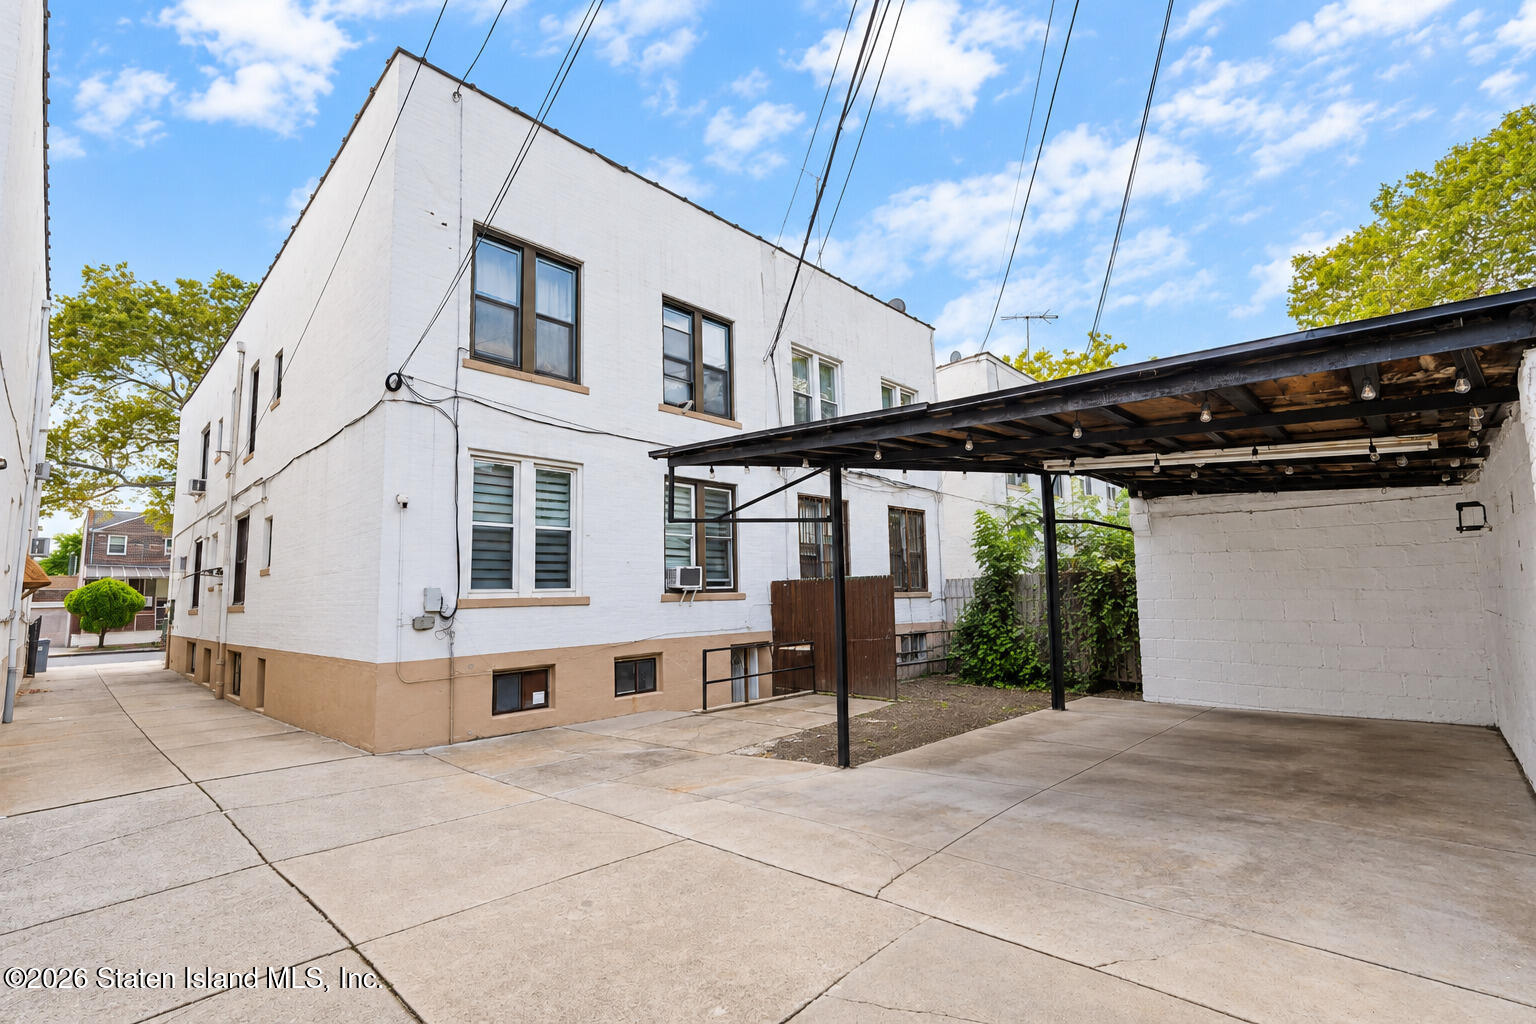
Rear of a white masonry property with a paved courtyard and covered carport.
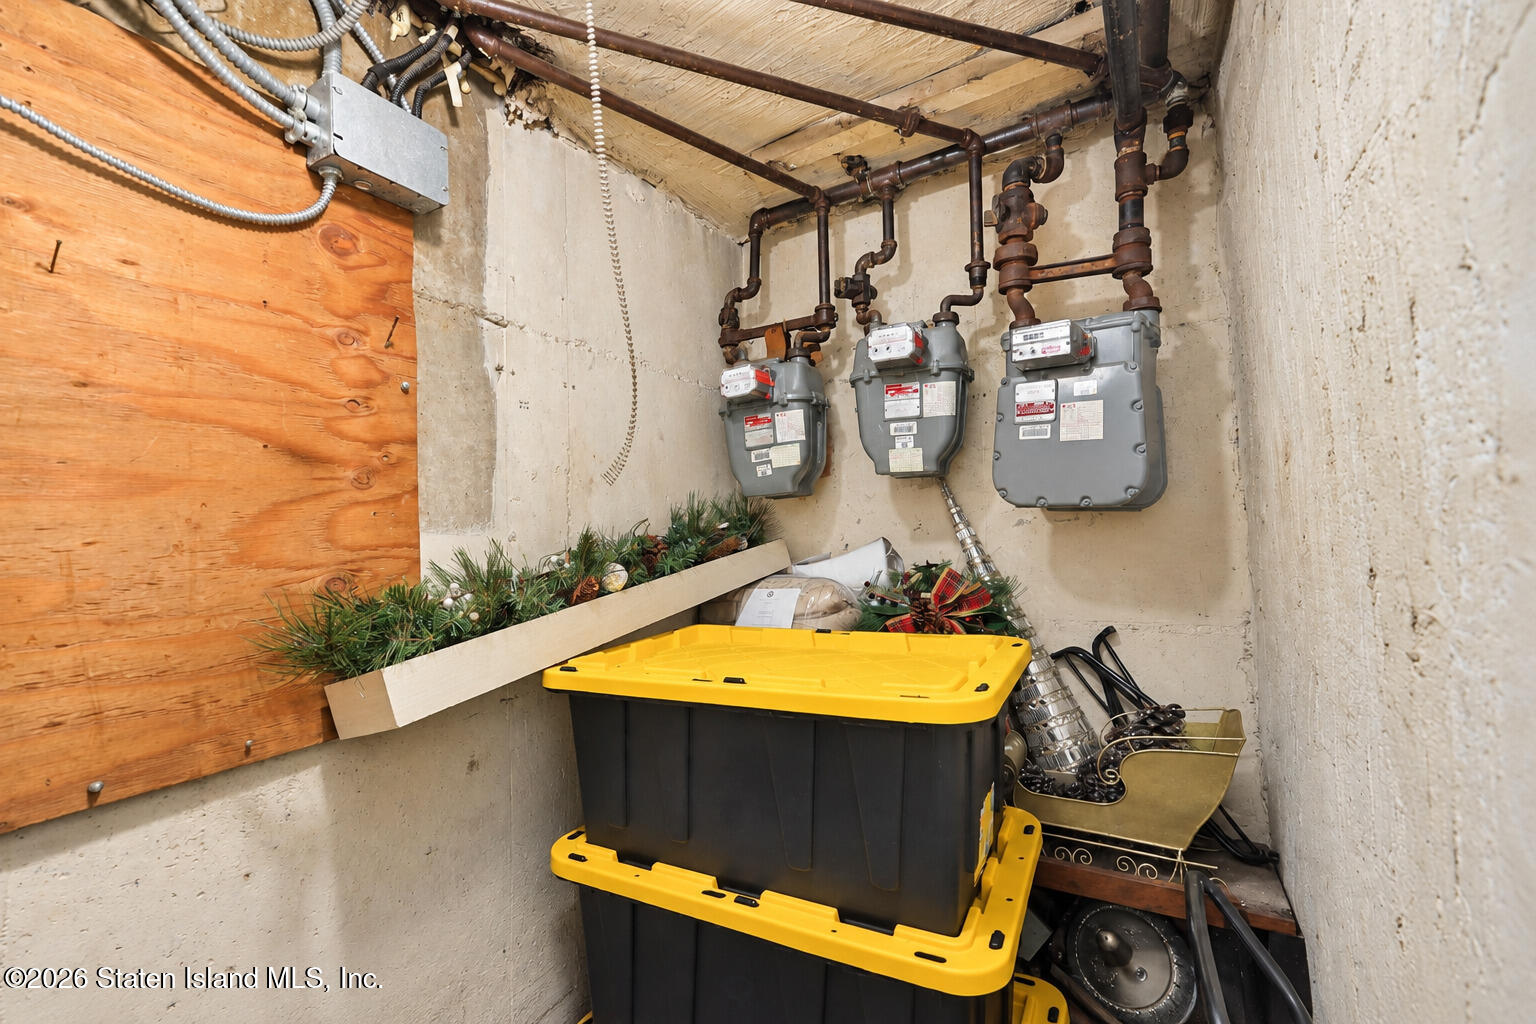
Basement utility area with three gas meters, exposed pipes, and stacked storage bins.
Brick attached home with arched entrances and fenced gardens beneath mature street trees.
Brick residential building with steep gables, an arched entry, and a fenced front garden.
Brick Brooklyn residence with arched entrances, decorative doors, steep gables, and front steps.
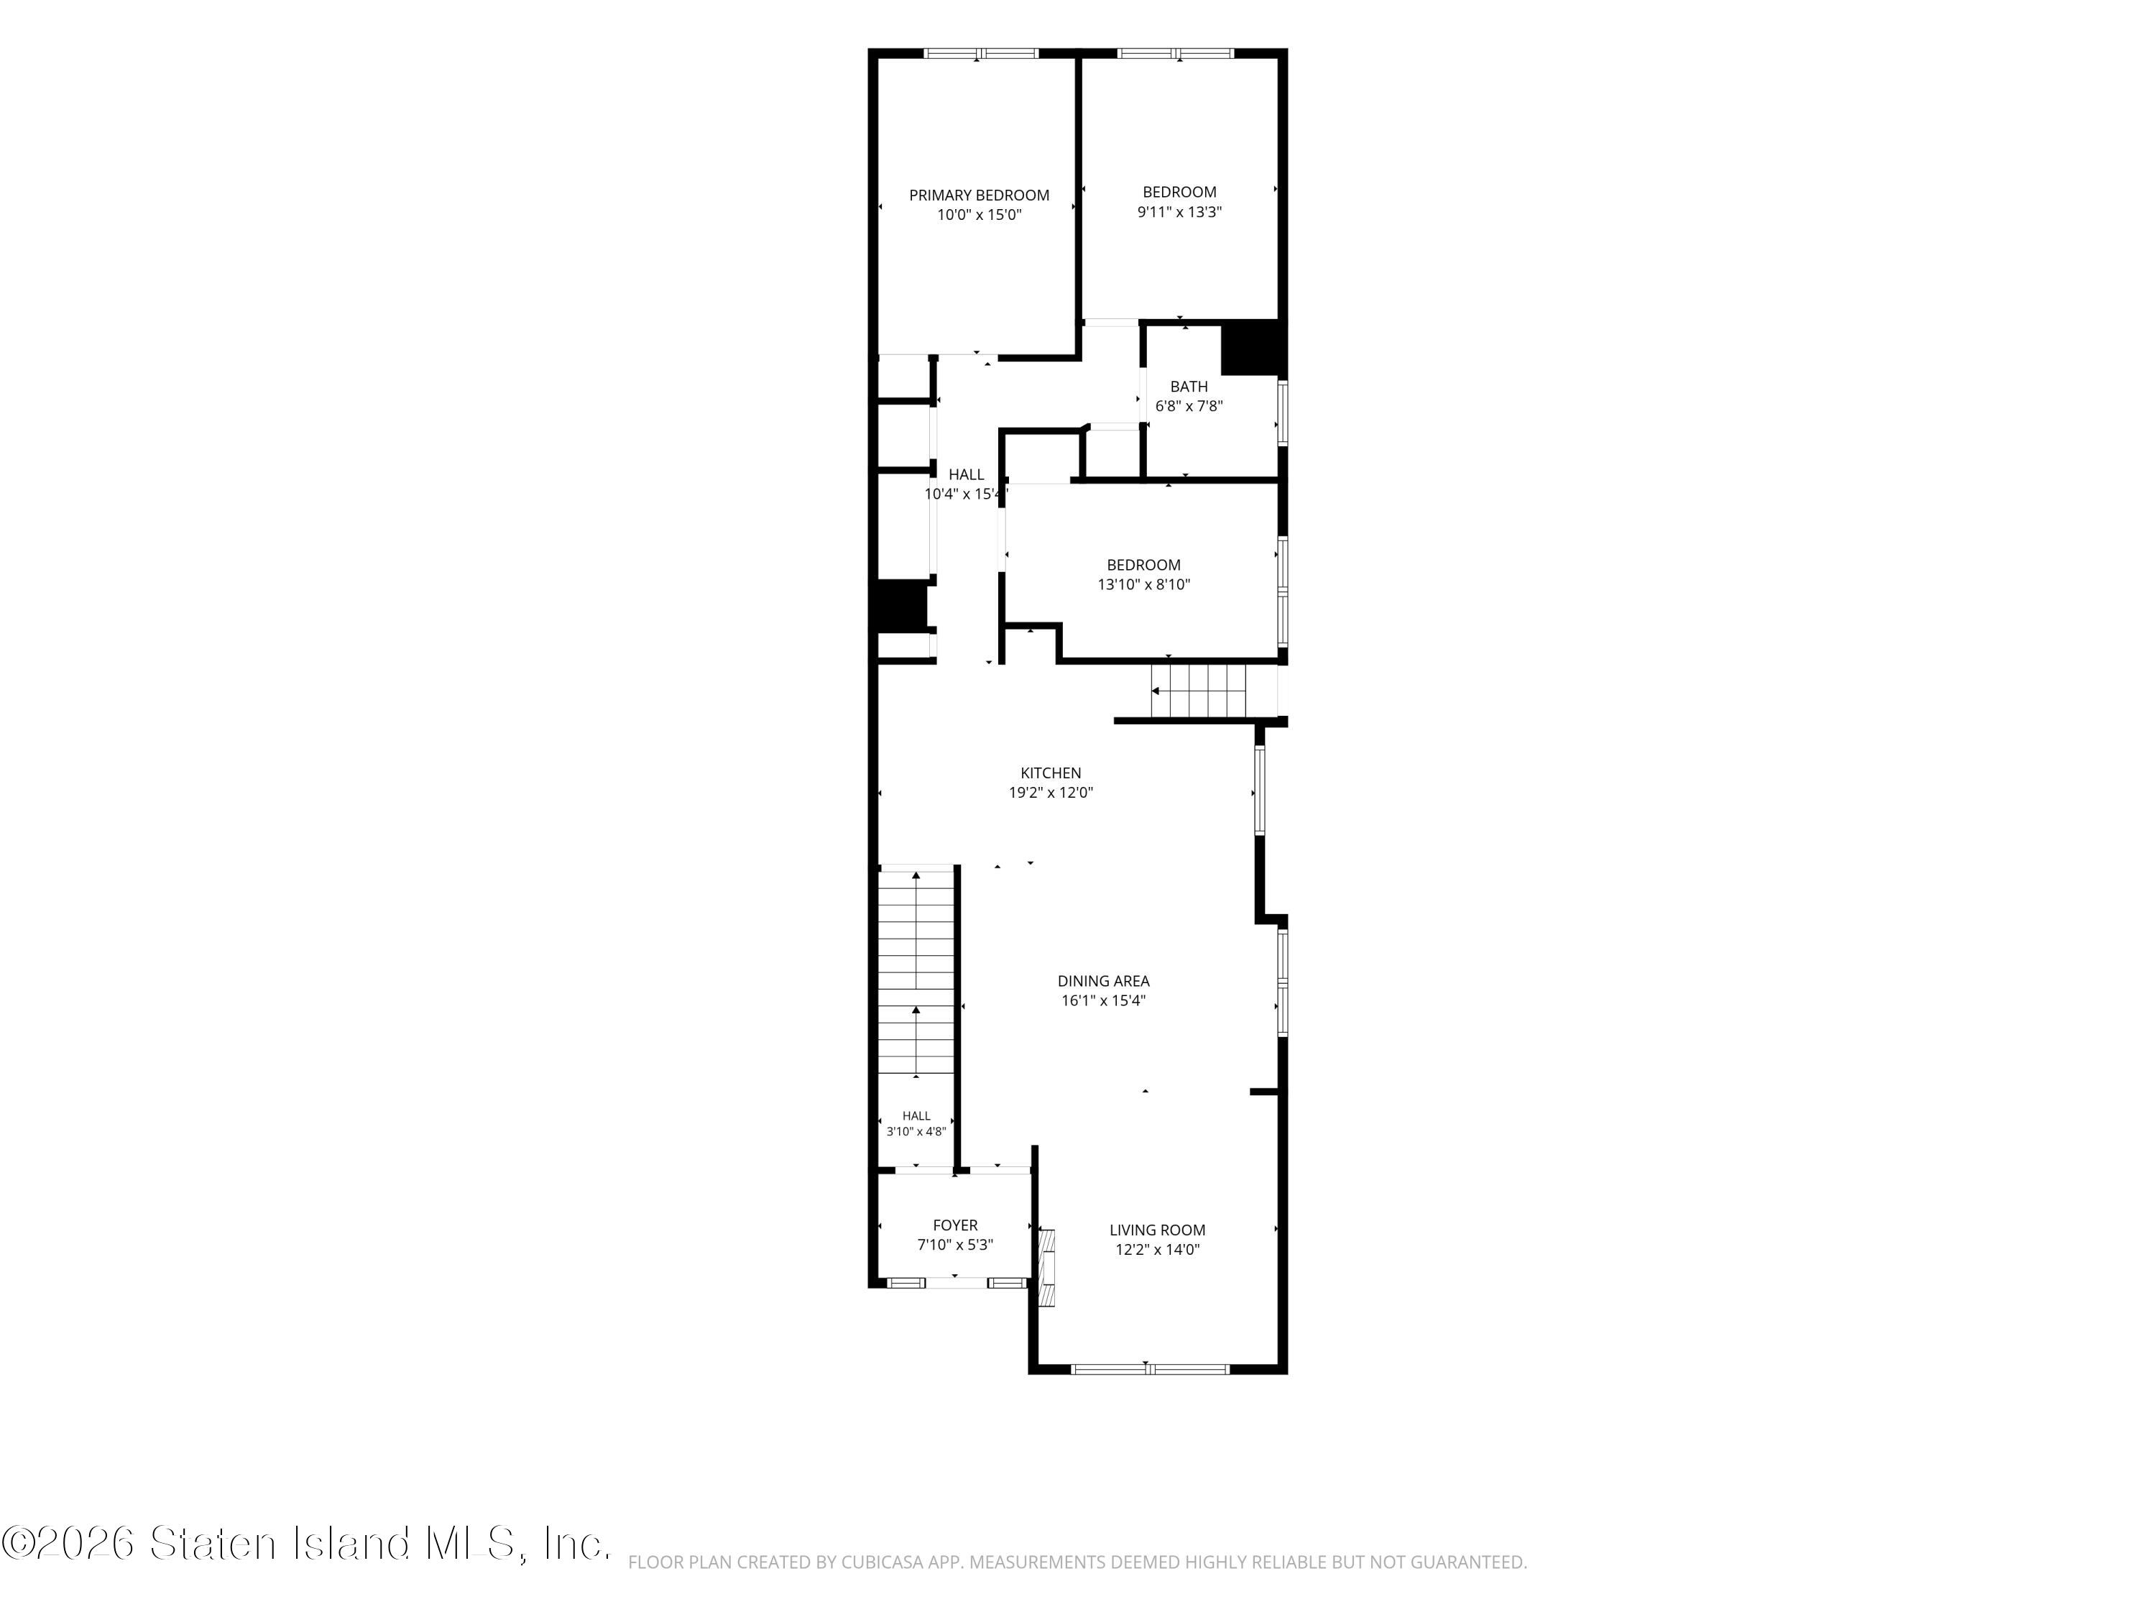
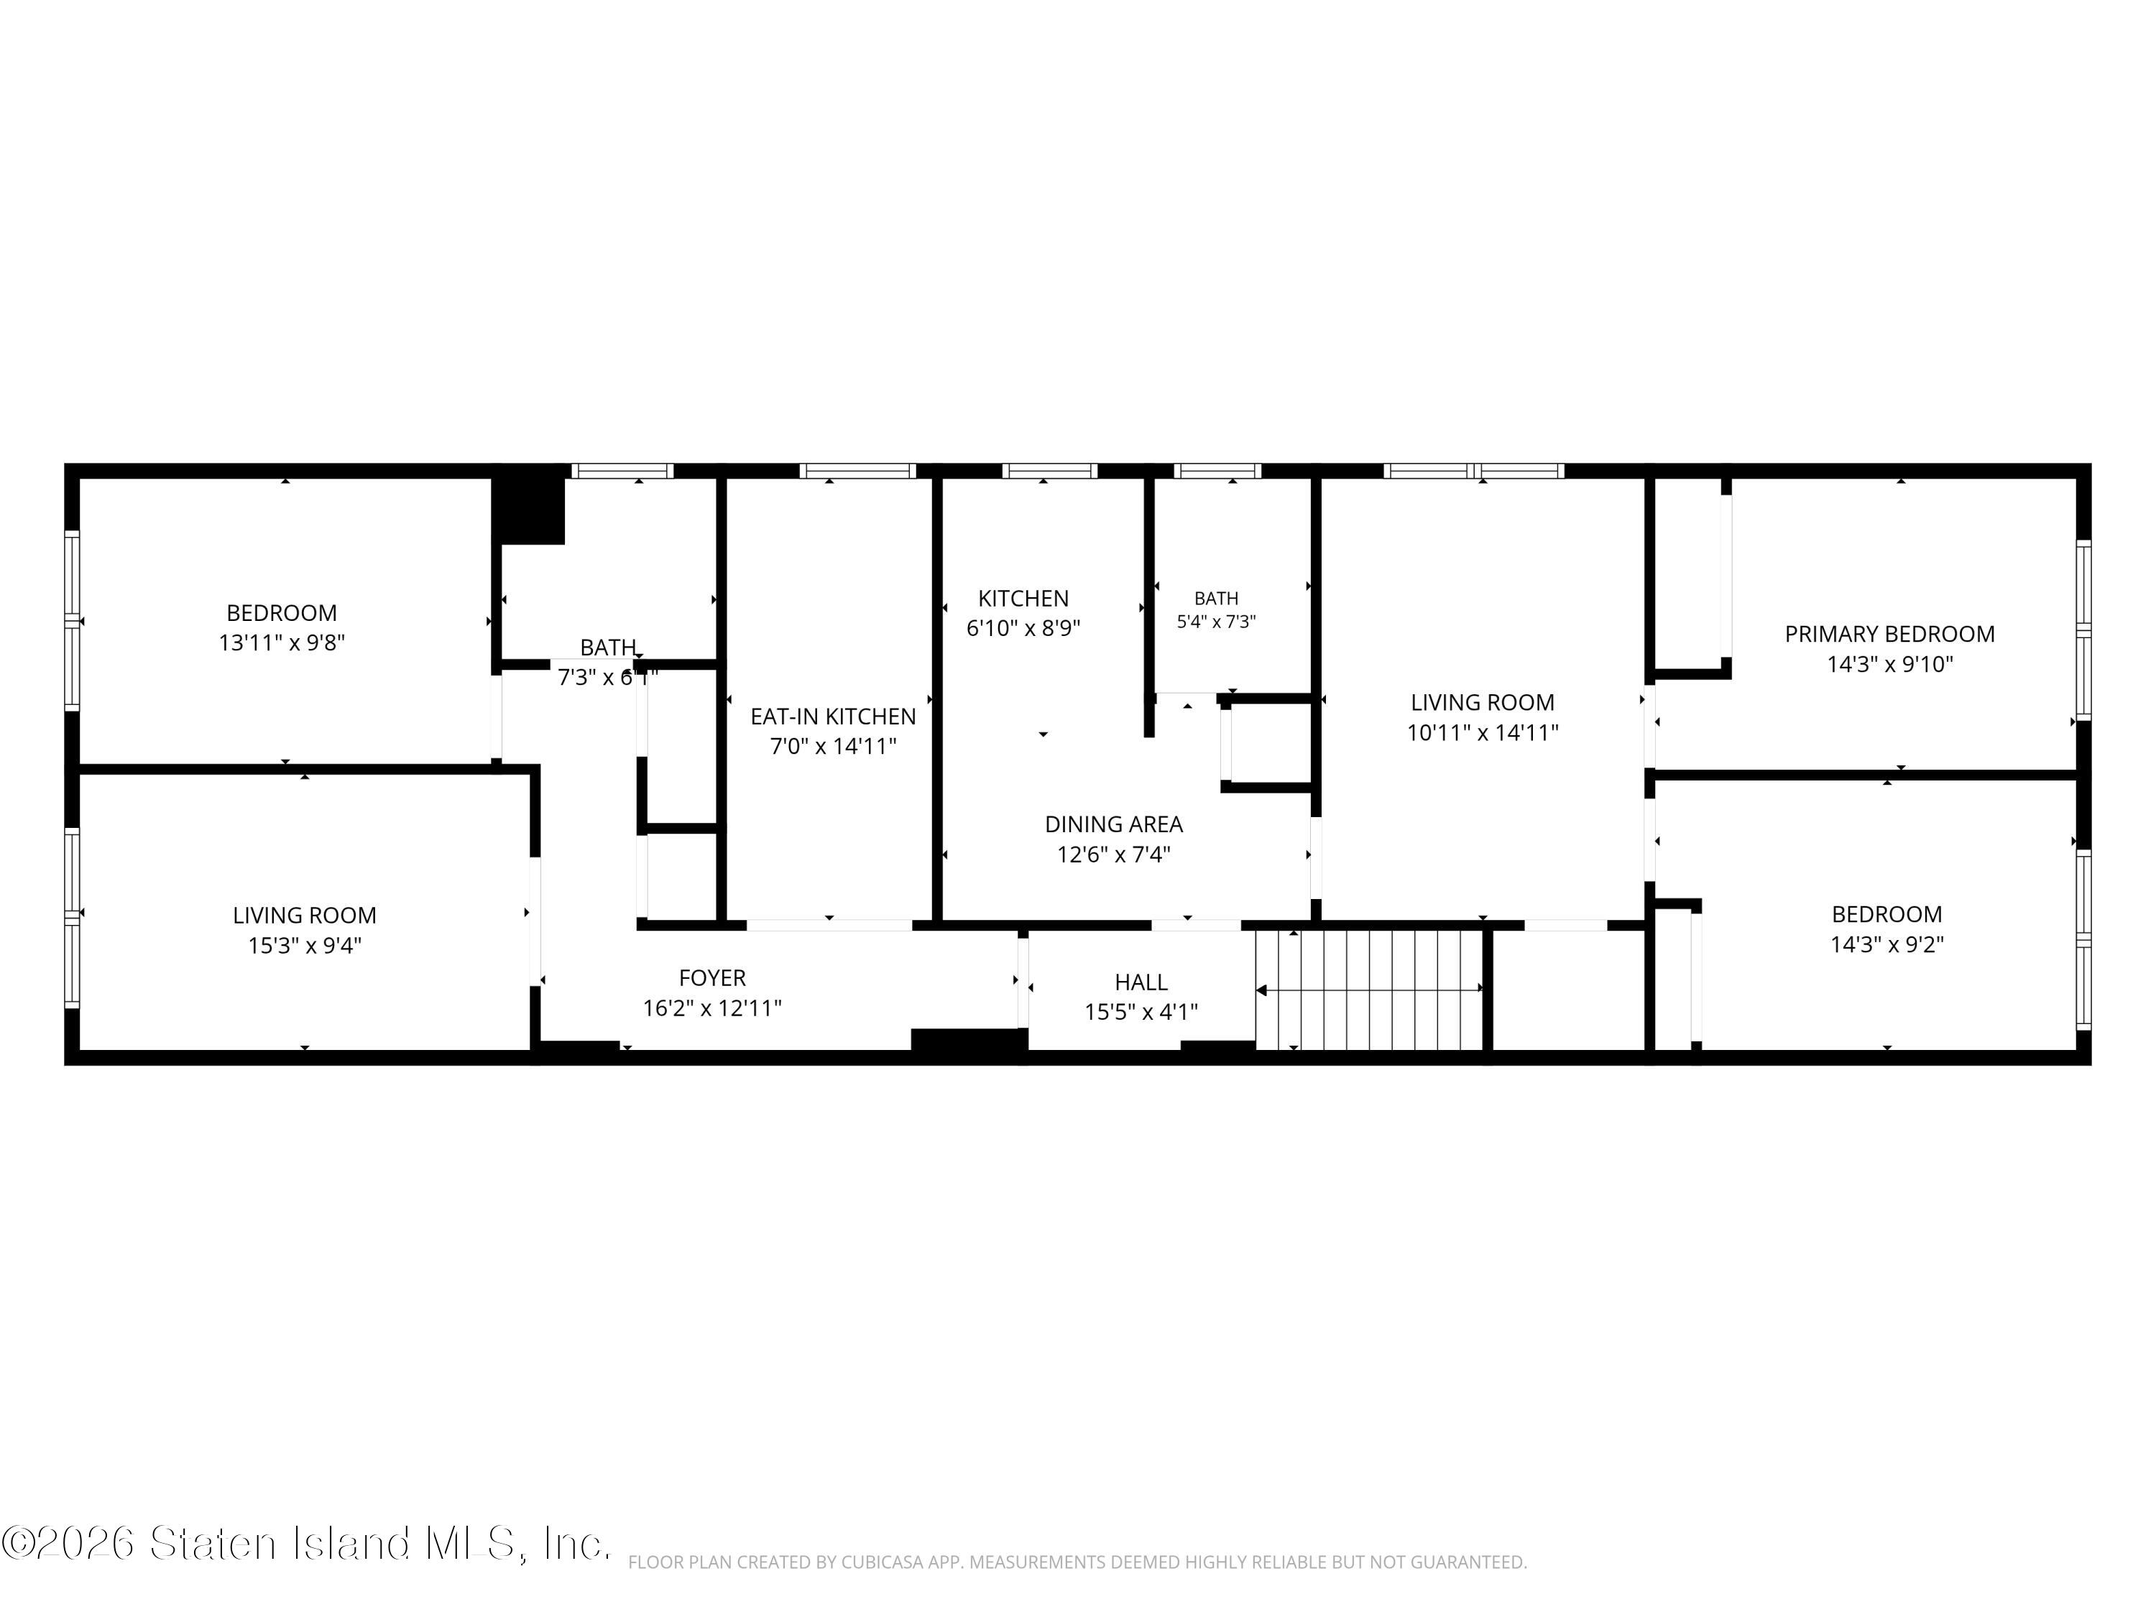
Floor plan showing three bedrooms, a bath, kitchen, dining area, living room, foyer, and halls.
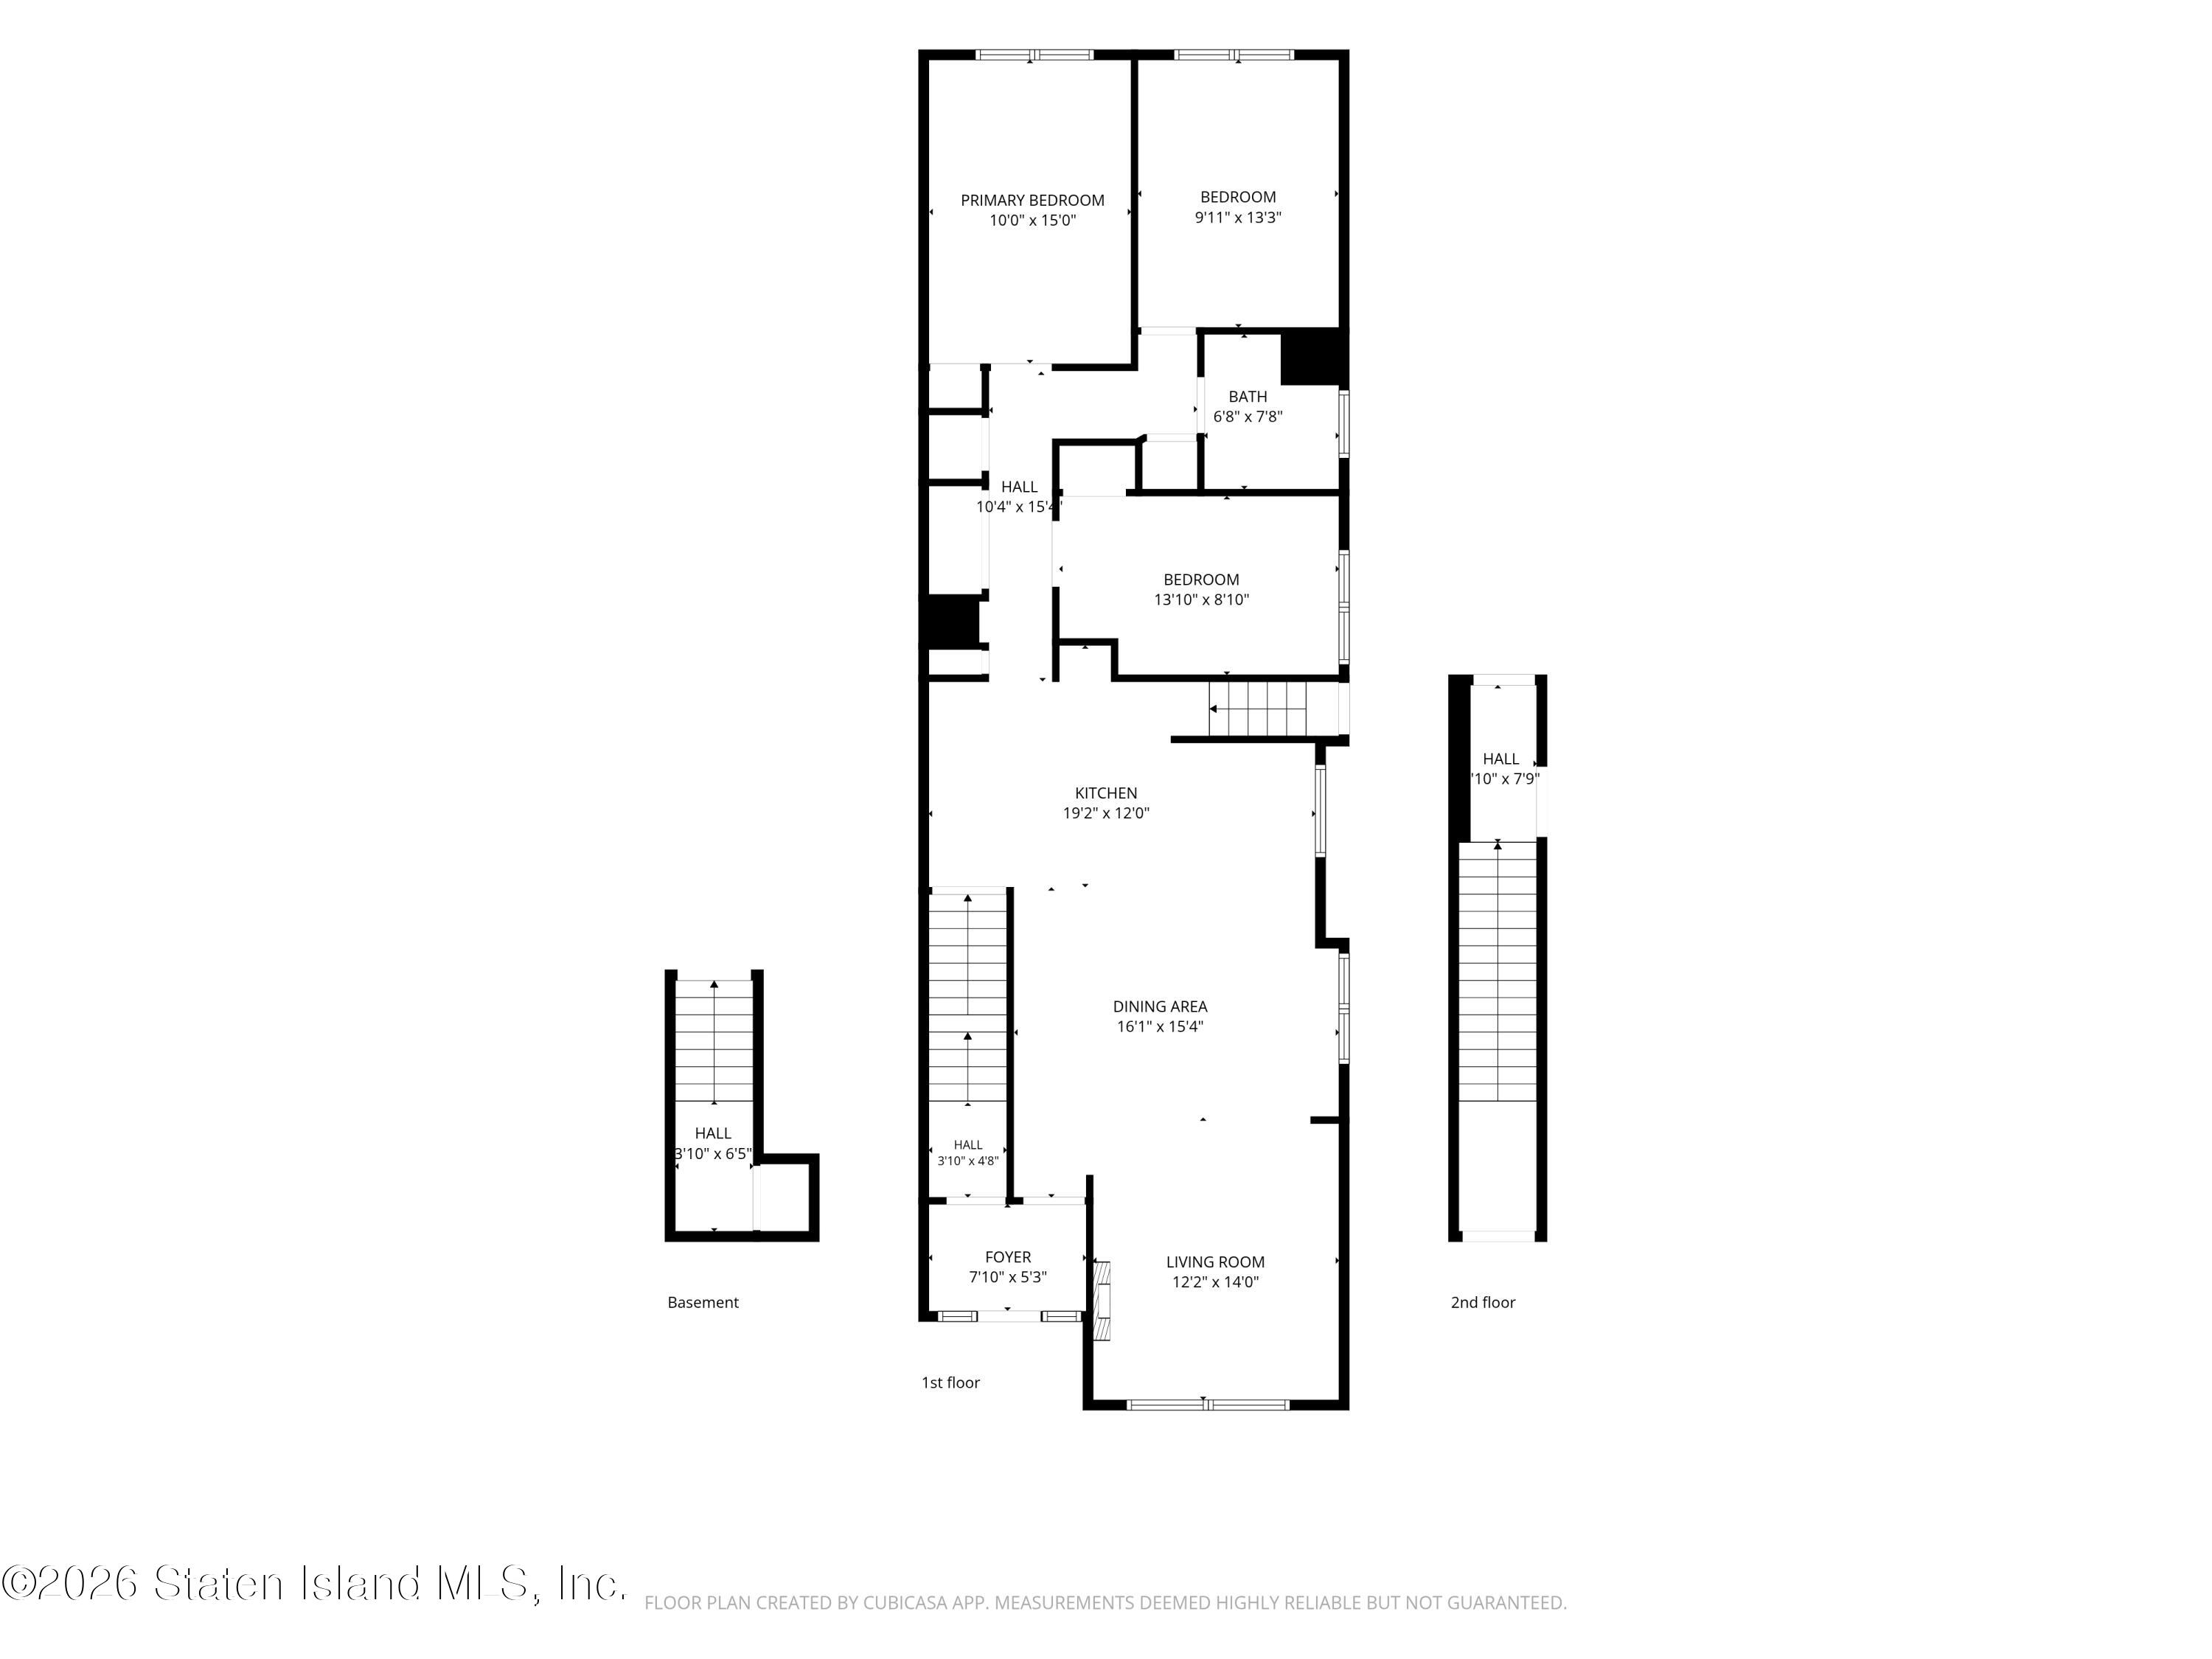
Floor plan with three bedrooms, two living rooms, two baths, kitchen, dining area, foyer, hall, and stairs.
Floor plan showing basement, first-floor living spaces, and three second-floor bedrooms.
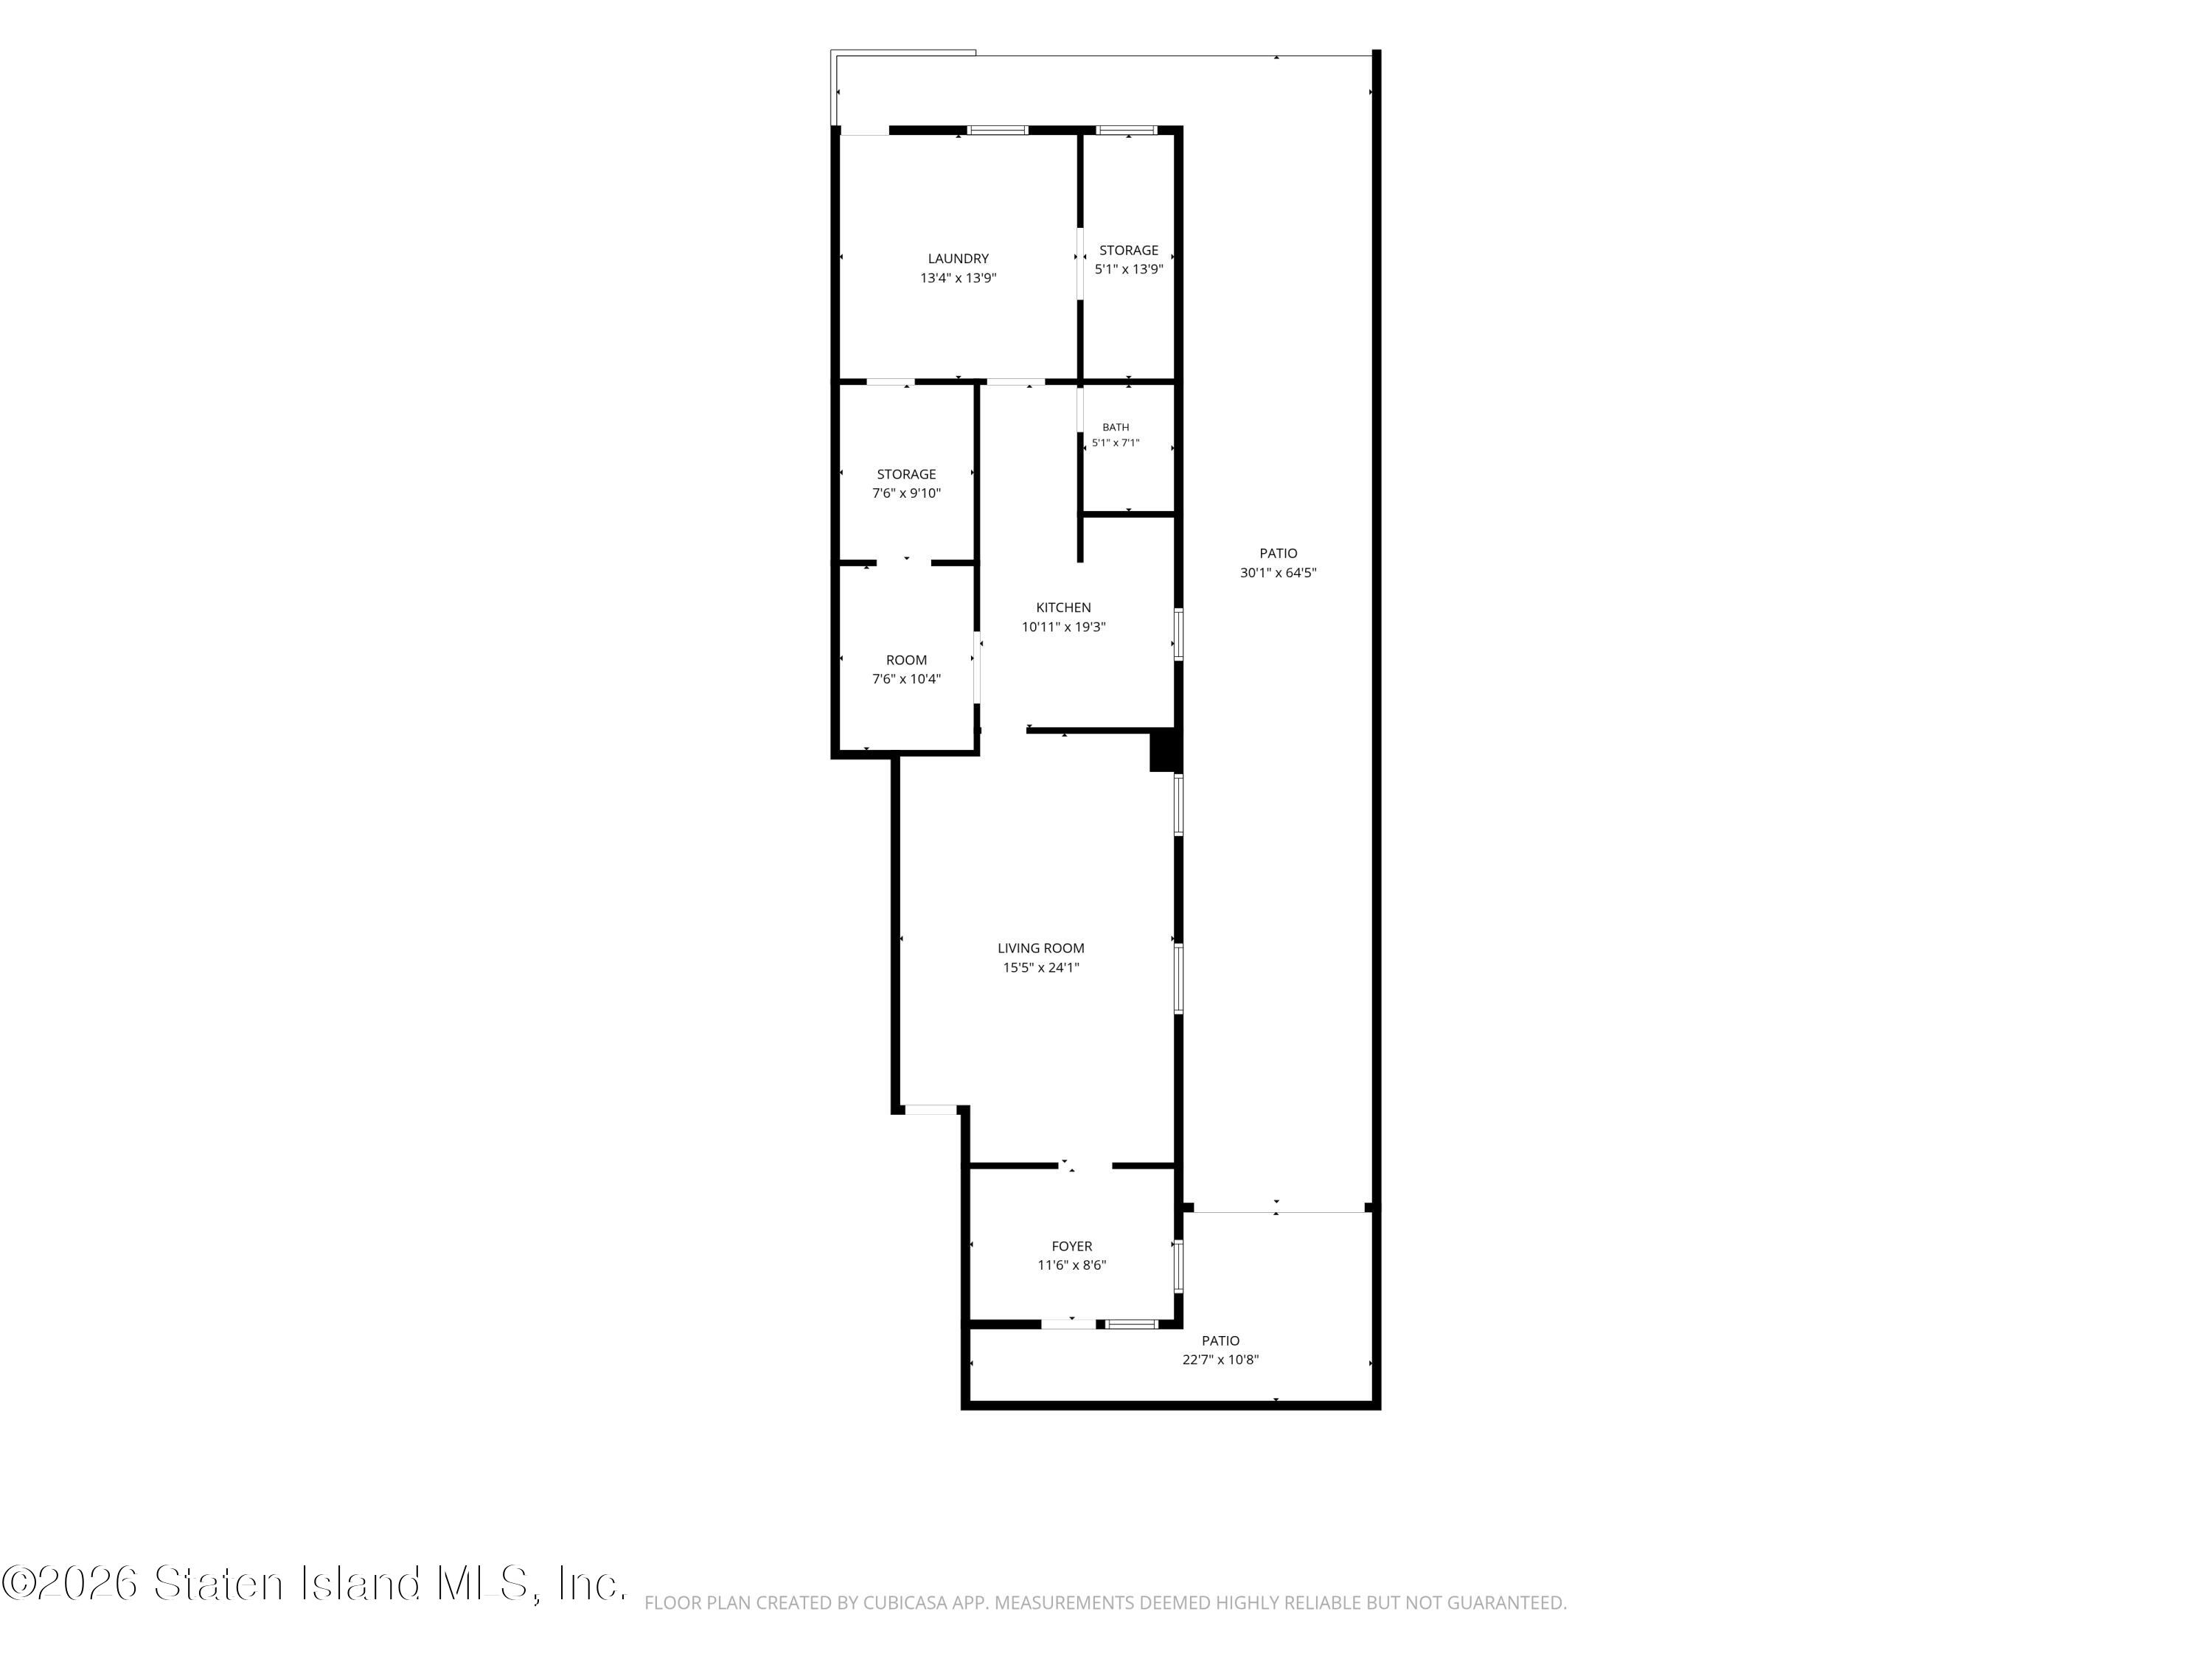
Floor plan showing the living room, kitchen, foyer, laundry, bath, storage rooms, and two patios.
SEE ALL PHOTOS
Brick building with cream facade panels, arched entryways, and a fenced garden beside a paved passage.
Brick multi-unit building with arched entrances and landscaped frontage at dusk.
Brick residence with decorative gables, arched entrances, front gardens, and a large sidewalk tree.
Brick building entrance with arched entryways, stained-glass doors, and potted shrubs.
Brick home entrance with an arched entry, brown door, large windows, and a small landscaped courtyard.
Entryway with tall stained-glass double doors and patterned tile floor.
Entry hall with a staircase behind a glass-paneled door and patterned tile flooring.
Living room with a white sectional, hardwood floors, and a wood media wall with fireplace.
Kitchen with dark wood cabinetry, a stone-topped island, stainless steel appliances, and a chandelier.
Open-plan kitchen with dark wood cabinets and island beside a furnished dining area.
Dining table and chairs in a kitchen with dark wood cabinets and a large window.
Open-plan living room with a pale sectional, stone fireplace, and adjoining dining area and kitchen.
Dining area with a dark wood table and upholstered chairs opening onto a bright living room.
Kitchen with dark cherry cabinets, a large stone-topped island, and an adjoining dining area.
Kitchen with dark wood cabinets, a large island, granite counters, and an adjoining dining area.
Kitchen and dining area with a stone-topped island, paneled walls, and crystal chandeliers.
Kitchen with dark wood cabinets, beige tile floors, a granite island, and stainless-steel refrigerator.
Hallway with tan tile floors, white doors, built-in shelves, and a wedding portrait.
Furnished bedroom with an upholstered bed, striped window shades, and a window air conditioner.
Bedroom with a large upholstered bed, wall-mounted television, and dark wood flooring.
Staged bedroom with a large pale bed, mirrored gold-tone furniture, beige walls, and dark hardwood floors.
Bathroom with a black-framed glass shower, bathtub, and dark vanity.
Bedroom with a single bed beneath a wide window and exercise equipment beside a dresser.
Walk-in closet with clothing racks, shelves of folded jeans, and a glass display counter.
Walk-in closet with clothing on both sides, a large mirror, and a bright window.
Walk-in closet with built-in clothing racks, rows of shoes, and a vanity beneath a chandelier.
Entry hallway with patterned tile floor, glass-paneled door, and staircase.
Living room with parquet floors, a white sofa, display cabinet, and two open doorways.
Furnished room with a white sofa, large sliding-door wardrobe, and parquet hardwood floor.
Kitchen with warm wood cabinets, a black-and-white tiled backsplash, and a dining table at the far end.
Narrow kitchen with honey-colored cabinets, white appliances, a sink, and floral curtains.
Dining area with a wood table and chairs beside a long upholstered corner bench.
Kitchen and dining area with wood cabinets and table, beside an open doorway to a tiled bathroom.
Bathroom with peach-colored tub and toilet, floral shower curtain, and white vanity.
Bedroom with a large bed, pink floral curtains, parquet flooring, and wooden furniture.
Bedroom with a large bed, matching wood furniture, angular mirror, and wide windows with floral curtains.
Bedroom with a wooden bed, matching office furniture, parquet floors, and a large curtained window.
Bedroom with a wooden bed, computer desk, parquet floor, and large curtained window.
Narrow staircase with patterned carpet, white handrails, decorative paneling, and a tall skylit ceiling.
Narrow staircase with ornate white wall panels, patterned tile flooring, and a skylight.
Living room with beige sofas, white paneled walls, and a warm parquet floor.
Kitchen and dining area with wood cabinets, a blue-checkered table, and an archway to the living room.
Narrow kitchen with wood cabinets, a white refrigerator, and a small checkered dining table.
Kitchen with honey-colored cabinets, white appliances, and a blue-and-white checkered dining table.
Living room with beige sofas, white paneled walls, and polished parquet flooring.
Bathroom with cream vanity and sink, beige tile, and a mauve geometric-patterned shower curtain.
Bedroom with a dark wood bed, patterned sheer curtains, decorative wall molding, and hardwood floors.
Furnished bedroom with a large wooden bed, paneled walls, and parquet floors.
Cluttered garage with bicycles, storage bags, hanging safety vests, and wood-look flooring.
Empty basement room with wood-look flooring, a small high window, and exposed ceiling pipes.
Cluttered kitchen with white cabinets, tiled walls, a pink countertop, and a white gas stove.
Compact kitchen with white cabinets, pink countertops, tiled walls, and a white gas range.
Bathroom with beige tile, a white tub and toilet, and a dark wood vanity.
Storage room with a refrigerator, crowded worktable, aquarium, and shelves packed with bags and equipment.
Empty narrow room with white walls, wood-look flooring, and an open doorway at the far end.
Empty basement room with warm wood flooring, exposed ceiling pipes, and a brown shade over one window.
Rear paved driveway beside a white brick building, with a covered carport and wooden gate.
Backyard patio with a covered pergola, white walls, and a wooden privacy fence.
Rear of a white masonry property with a paved courtyard and covered carport.
Basement utility area with three gas meters, exposed pipes, and stacked storage bins.
Brick attached home with arched entrances and fenced gardens beneath mature street trees.
Brick residential building with steep gables, an arched entry, and a fenced front garden.
Brick Brooklyn residence with arched entrances, decorative doors, steep gables, and front steps.
Floor plan showing three bedrooms, a bath, kitchen, dining area, living room, foyer, and halls.
Floor plan with three bedrooms, two living rooms, two baths, kitchen, dining area, foyer, hall, and stairs.
Floor plan showing basement, first-floor living spaces, and three second-floor bedrooms.
Floor plan showing the living room, kitchen, foyer, laundry, bath, storage rooms, and two patios.
Pending

225 Highlawn Avenue

225 Highlawn Avenue, Brooklyn, NY 11223

$1,674,999
Prime Gravesend 3-Family Brick Home | Renovated Owner's Duplex | Parking | Separate Utilities Welcome to this well-maintained, all-brick 3-family home ideally located on desirable Highlawn Avenue between West 4th and West 5th Streets in the heart of Gravesend, Brooklyn. This versatile property offers an exceptional opportunity for an owner-occupant, multi-generational household, or investor looking for a solid income-producing property in a convenient Southern Brooklyn location. The main owner's residence has been completely renovated and offers 3 bedrooms and 1 full bathroom, with an impressive full finished basement providing substantial additional living and recreational space. The finished basement also features another full bathroom and the convenience of two separate entrances--one from the front and one from the rear--providing excellent flexibility for a home office, recreation room, guest space, or additional storage. The second-floor front apartment features 2 bedrooms and 1 full bathroom, while the second-floor rear apartment offers 1 bedroom and 1 full bathroom. With three distinct apartments, the property provides multiple possibilities for rental income while allowing the owner to occupy the spacious renovated main unit. A major advantage is that all three apartments have their own individual gas and electric meters, providing straightforward utility separation between the units. The property has been lovingly maintained, including a Weil-McLain heating system replaced approximately five years ago, adding peace of mind for the next owner. Out back, you'll find a covered parking pad, a valuable amenity in Brooklyn and an added convenience for homeowners and tenants alike. Situated in Gravesend, this home is surrounded by the everyday conveniences that make Southern Brooklyn such a desirable place to live. Highlawn Avenue is a residential neighborhood with local shops, restaurants, groceries, services, schools and public transportation nearby. Th area also provides convenient access to major Brooklyn thoroughfares and subway service. Whether you're looking to live comfortably while generating rental income, accommodate extended family, or add a well-maintained multi-family property to your portfolio, this Gravesend home offers the space, flexibility and location to make it a compelling opportunity. Don't miss the chance to own a versatile three-family brick home in one of Brooklyn's established residential communities.

6
beds

4
baths

2,940 Sq.Ft. LIVING AREA

2,625 Sq.Ft. lot

Albert Benzaken

Albert Benzaken

Features & Amenities

Interior

  • total bedrooms6
  • Total bathrooms4
  • full bathrooms4

Area & Lot

  • Status Pending
  • Living Area2,940 Sq.Ft.
  • Total Area2,940 Sq.Ft.
  • Lot Area2,625 Sq.Ft.
  • MLS® ID2605472
  • TypeMulti-Family
  • YEAR BUILT1930
  • NeighborhoodBrooklyn
  • Architecture StylesOther

Exterior

  • STORIES2
  • lot featuresBack Yard
  • parkingCovered, Carport, Off Street
  • HEAT TYPENatural Gas, Steam
  • AIR CONDITIONINGUnits
  • sewerPublic Sewer

Financial

  • Sales Price$1,674,999
  • Real Estate Tax $13,746/yr
  • Zoning R4-1
View Virtual Tour
Brick multi-unit building with arched entrances and landscaped frontage at dusk.

Schedule a Showing

I would love to show you our beautiful property. Please select your preferred date and time below. I will be in touch shortly to confirm your appointment.

Schedule a Showing

I would love to show you our beautiful property. Please select your preferred date and time below. I will be in touch shortly to confirm your appointment.

Thank you for your interest in 225 Highlawn Avenue, Brooklyn, NY 11223. We are reviewing your request and will be in touch shortly!

Mortgage Calculator

Estimate your monthly mortgage payment, including the principal and interest, property taxes, and HOA. Adjust the values to generate a more accurate rate.

All estimates are provided for informational purposes only. Actual amounts may vary.
$0,000 Your Payment 20 15 65
$0,000 Your Payment

Brooklyn

Explore

Work With Albert

Get assistance in determining current property value, crafting a competitive offer, writing and negotiating a contract, and much more. Contact Albert today to discuss all your real estate needs!

Follow Me on Instagram