Leave a Message

Thank you for your message. I will be in touch with you shortly.

29 White Oak Lane
29 White Oak Lane
29 White Oak Lane
29 White Oak Lane
29 White Oak Lane
29 White Oak Lane
29 White Oak Lane
29 White Oak Lane
29 White Oak Lane
29 White Oak Lane
29 White Oak Lane
29 White Oak Lane
29 White Oak Lane
29 White Oak Lane
29 White Oak Lane
29 White Oak Lane
29 White Oak Lane
29 White Oak Lane
29 White Oak Lane
29 White Oak Lane
29 White Oak Lane
29 White Oak Lane
29 White Oak Lane
29 White Oak Lane
29 White Oak Lane
29 White Oak Lane
29 White Oak Lane
29 White Oak Lane
29 White Oak Lane
29 White Oak Lane
29 White Oak Lane
29 White Oak Lane
29 White Oak Lane
29 White Oak Lane
29 White Oak Lane
29 White Oak Lane
29 White Oak Lane
29 White Oak Lane
29 White Oak Lane
29 White Oak Lane
29 White Oak Lane
29 White Oak Lane
29 White Oak Lane
29 White Oak Lane
29 White Oak Lane
29 White Oak Lane
29 White Oak Lane
SEE ALL PHOTOS
29 White Oak Lane
29 White Oak Lane
29 White Oak Lane
29 White Oak Lane
29 White Oak Lane
29 White Oak Lane
29 White Oak Lane
29 White Oak Lane
29 White Oak Lane
29 White Oak Lane
29 White Oak Lane
29 White Oak Lane
29 White Oak Lane
29 White Oak Lane
29 White Oak Lane
29 White Oak Lane
29 White Oak Lane
29 White Oak Lane
29 White Oak Lane
29 White Oak Lane
29 White Oak Lane
29 White Oak Lane
29 White Oak Lane
29 White Oak Lane
29 White Oak Lane
29 White Oak Lane
29 White Oak Lane
29 White Oak Lane
29 White Oak Lane
29 White Oak Lane
29 White Oak Lane
29 White Oak Lane
29 White Oak Lane
29 White Oak Lane
29 White Oak Lane
29 White Oak Lane
29 White Oak Lane
29 White Oak Lane
29 White Oak Lane
29 White Oak Lane
29 White Oak Lane
29 White Oak Lane
29 White Oak Lane
29 White Oak Lane
29 White Oak Lane
29 White Oak Lane
29 White Oak Lane
Sold

29 White Oak Lane

29 White Oak Lane, Staten Island, NY 10309

$938,000
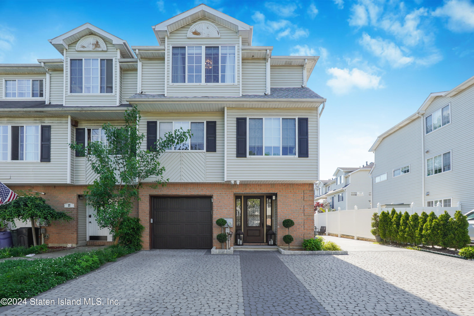
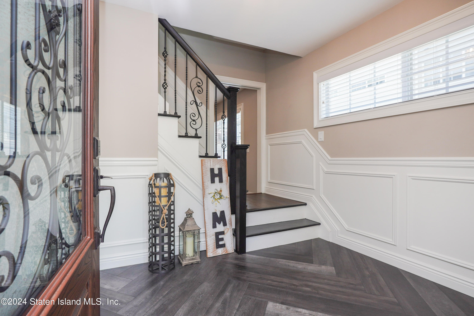
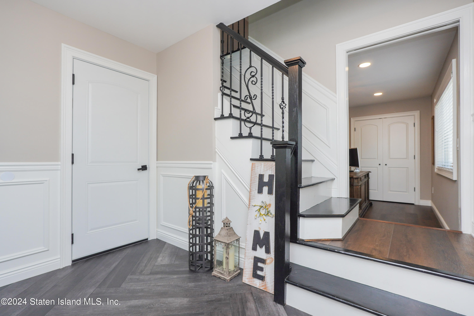
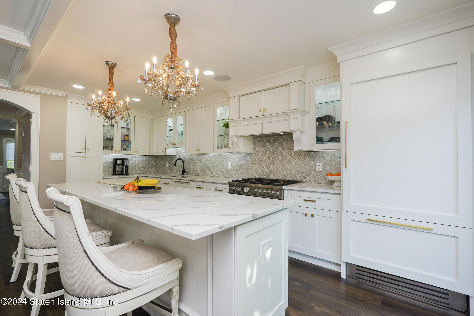
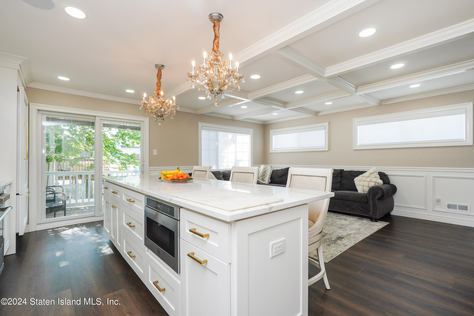
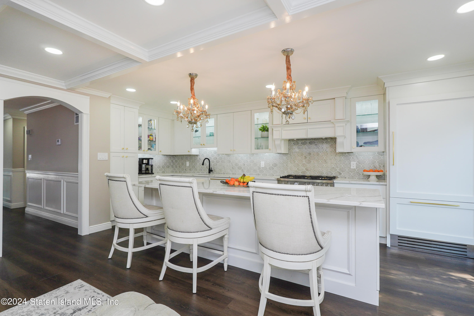
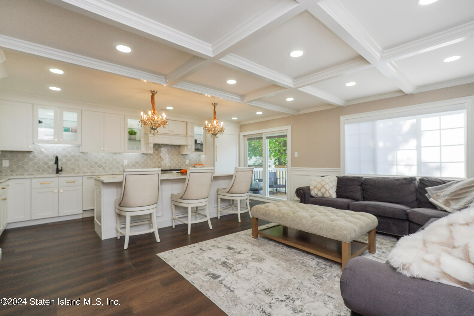
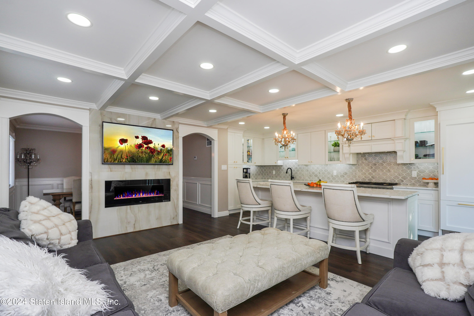
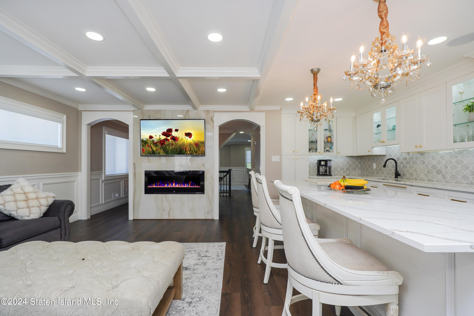
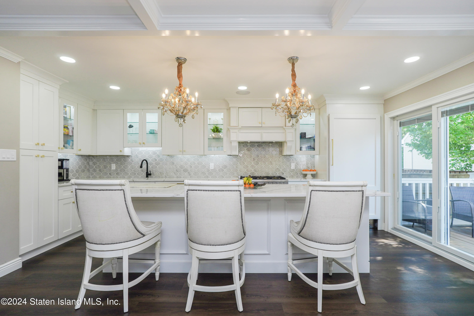
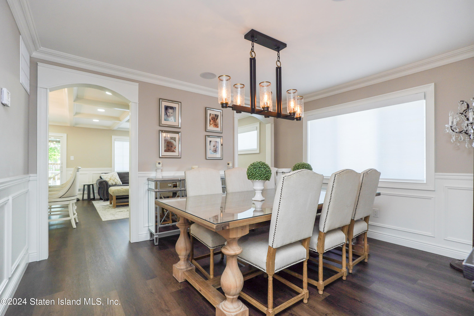
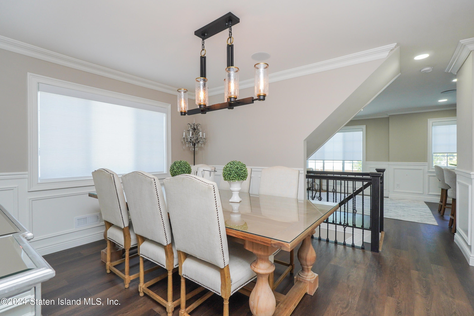
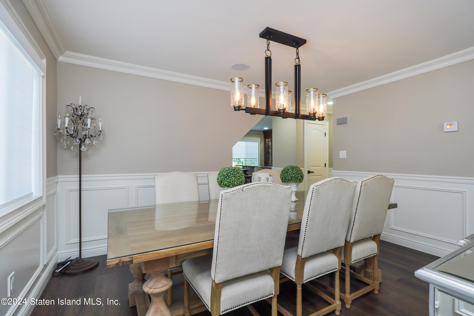
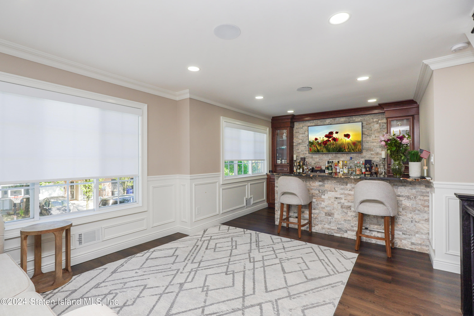
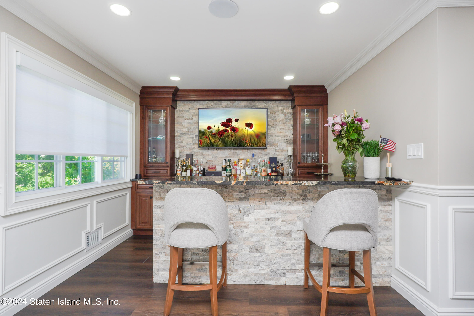
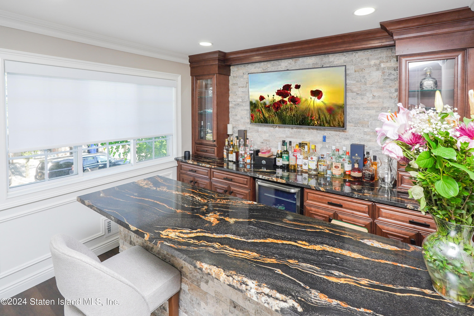
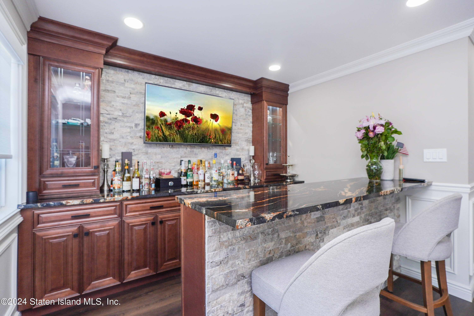
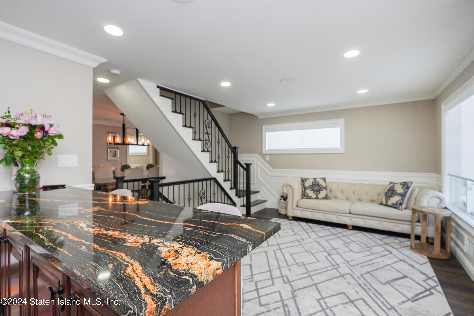
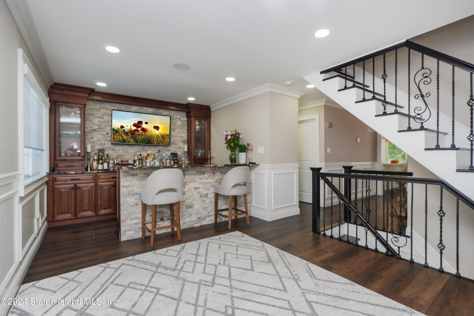
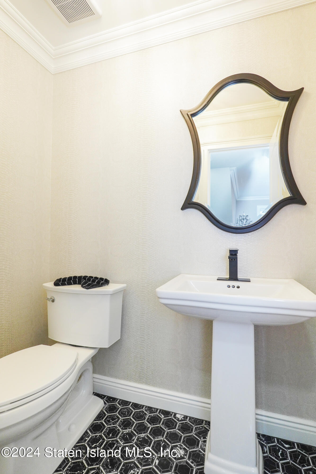
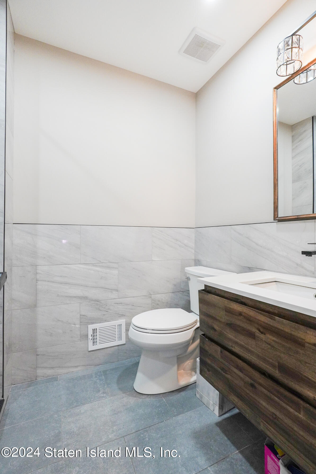
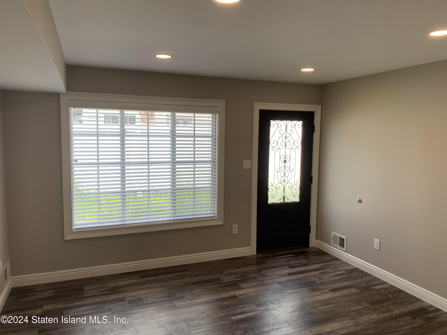
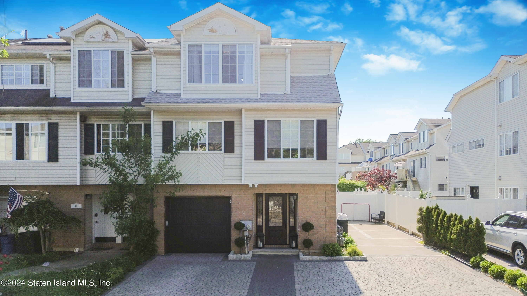
Welcome to this Stunning Two-Family Home with Luxury Finishes that perfectly blends modern elegance with practical living. Located in a desirable neighborhood, this property offers exceptional features and high-end finishes throughout. Step through the new front door into the elegant entry foyer, featuring Chevron pattern flooring that sets the tone for the exquisite design throughout the home. MAIN UNIT: The main living area boasts a spacious family room off the kitchen, complete with a coffered ceiling and an electric fireplace, perfect for cozy evenings. The custom eat-in kitchen is a chef's dream with quartz countertops, a 10-foot island, Bertazzoni appliances including a custom panel fridge, dishwasher, 6-burner stove, and a microwave drawer. Entertain in the formal dining room, and relax in the living room equipped with a custom bar. The main level also includes a convenient 1/2 bath and a laundry room and is enhanced by built in speakers in the ceilings connected to SONOS and remote controlled blinds.
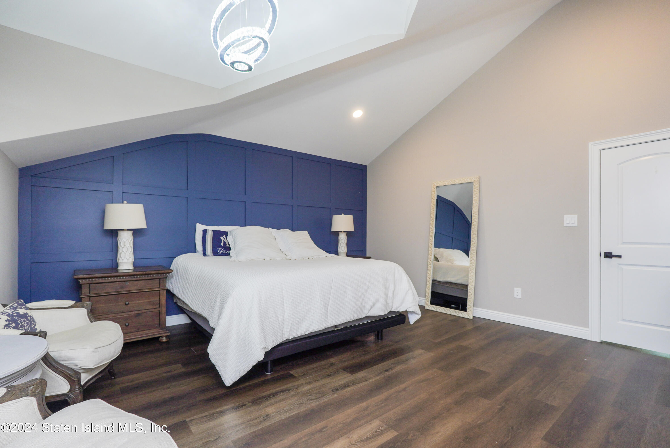
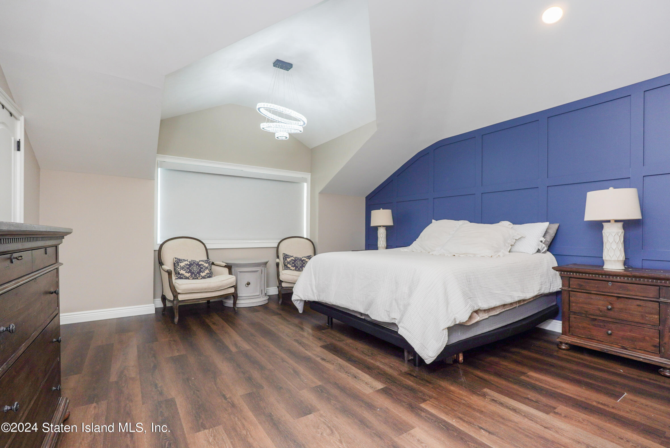
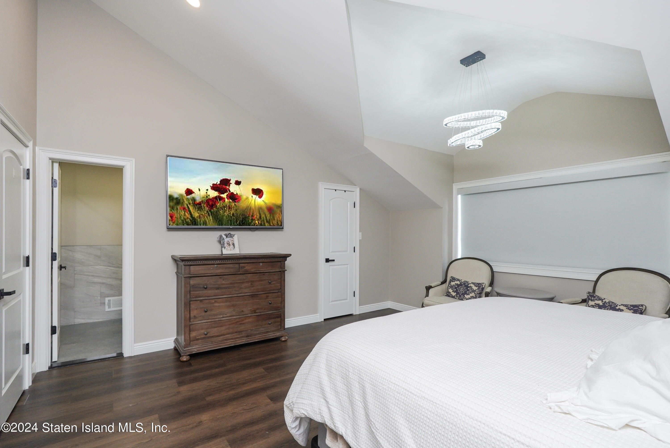
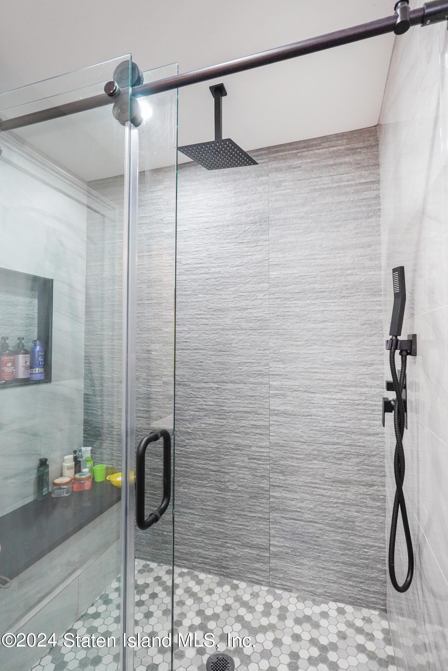
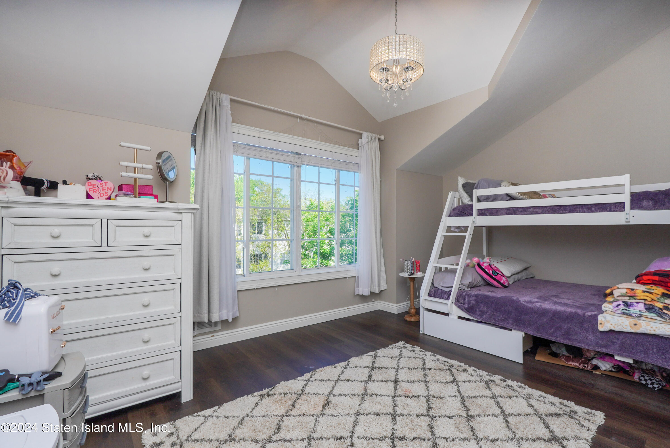
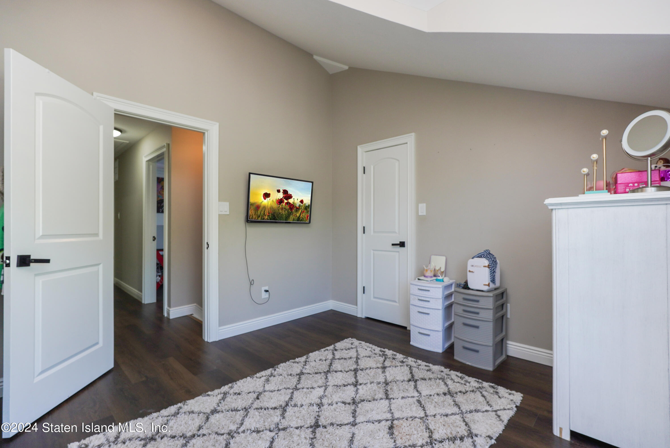
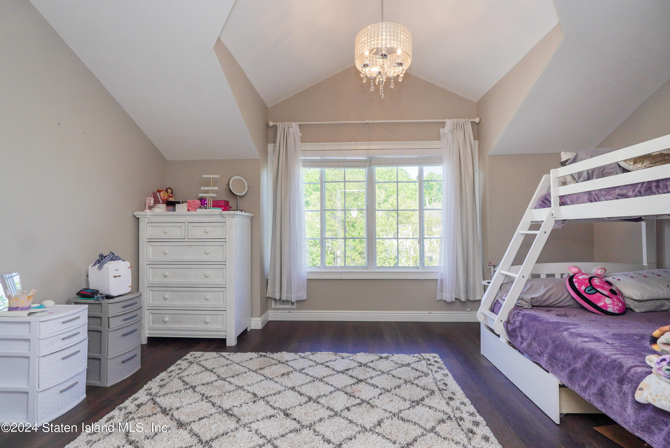
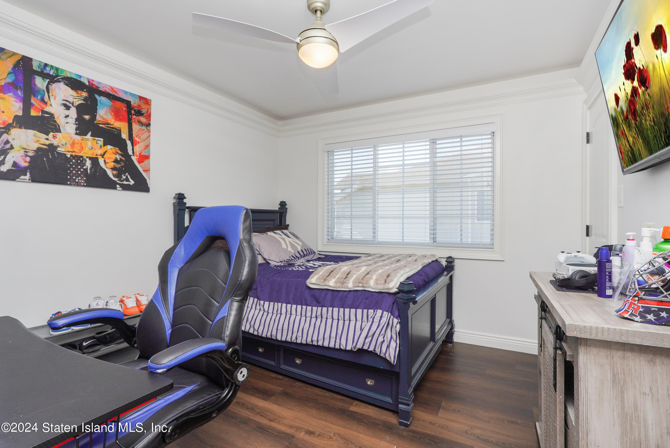
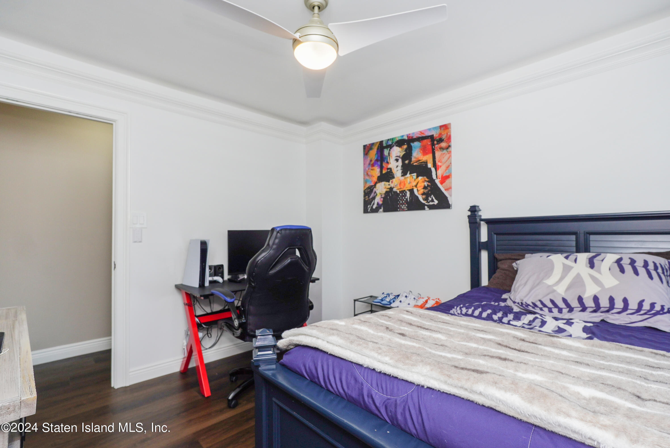
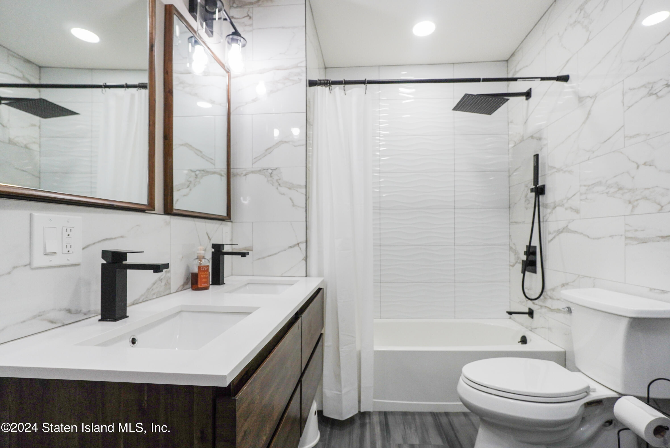
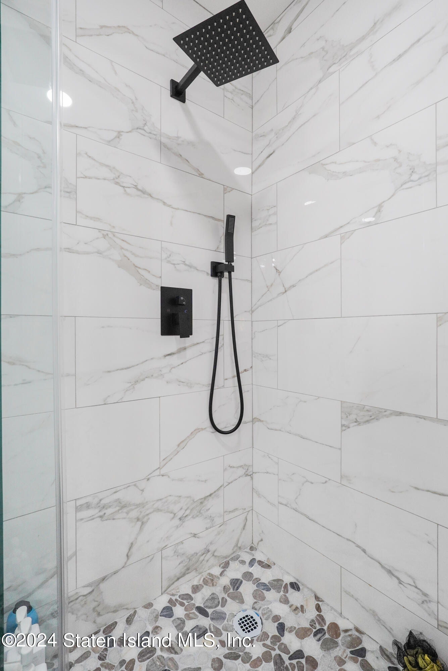
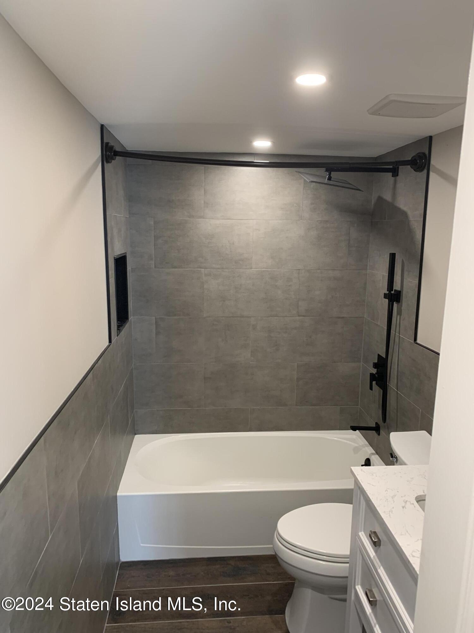
UPPER LEVEL: The luxurious master bedroom features vaulted ceilings, a walk-in closet, and a 3/4 bath with a bench. Two additional bedrooms also offer walk-in closets, with one featuring vaulted ceilings and the other boasts cove lighting. A luxurious 4 piece bath services the two bedrooms and an attic with pull down steps complete this level.
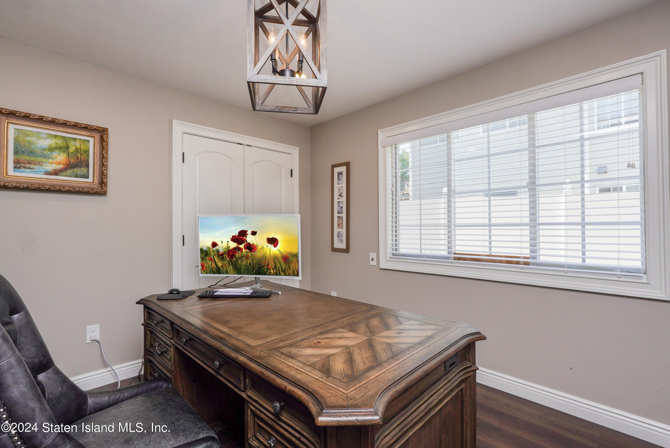
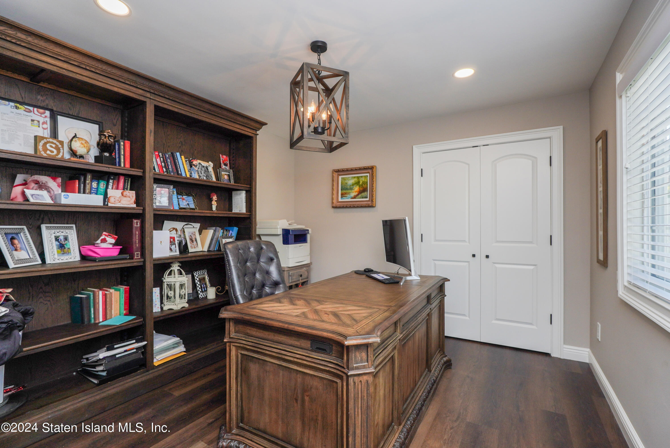
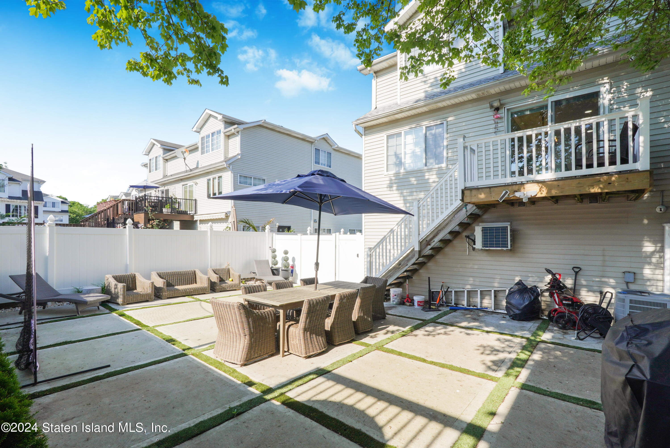
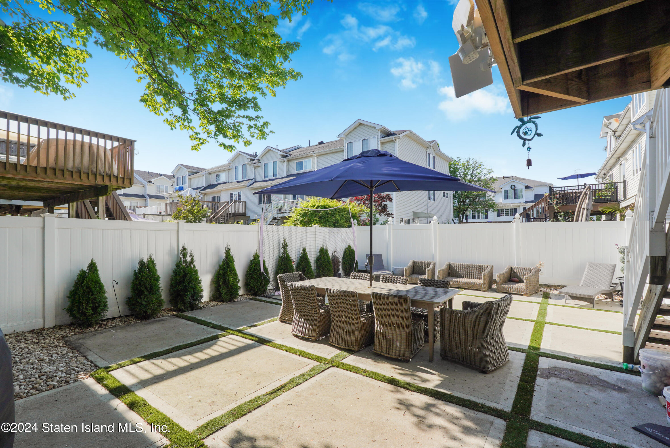
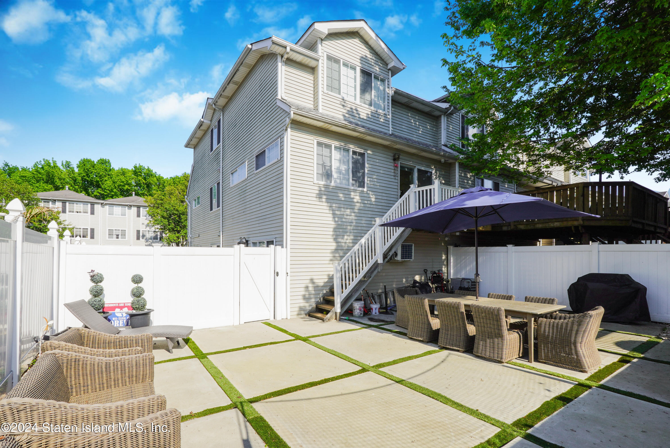
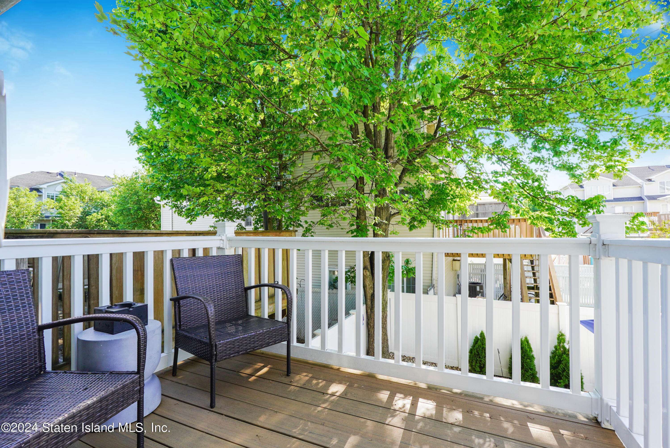
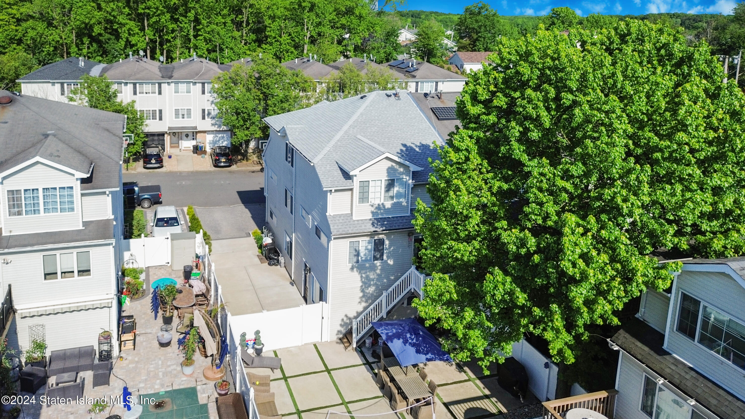
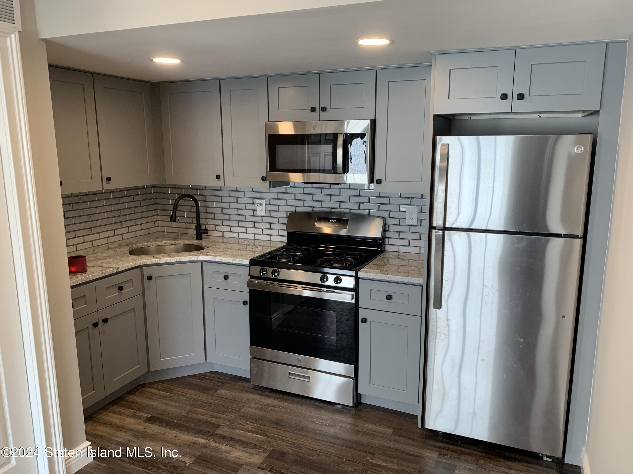
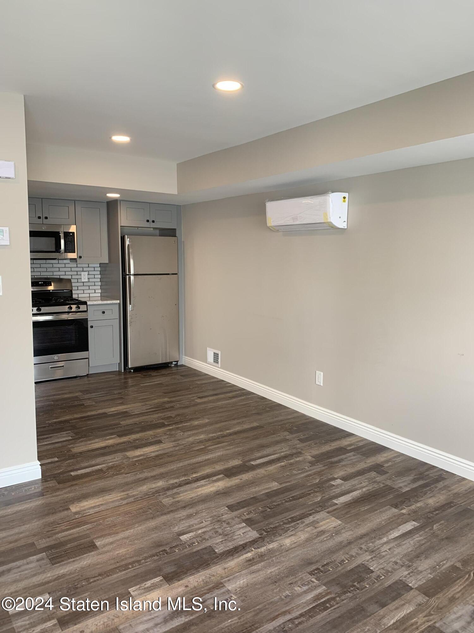
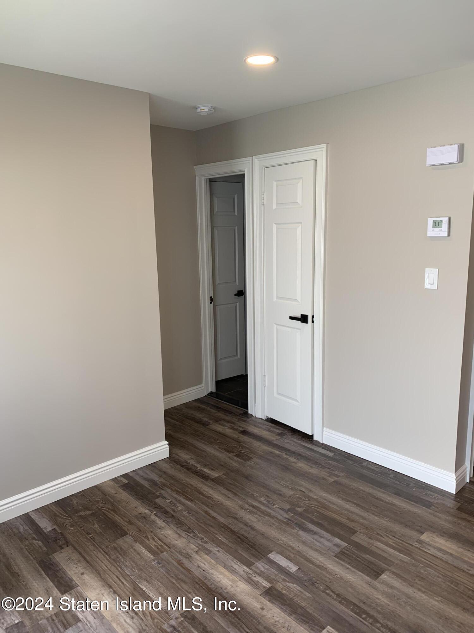
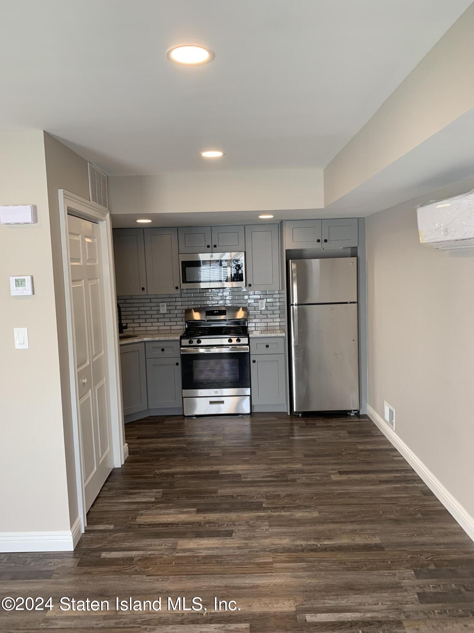
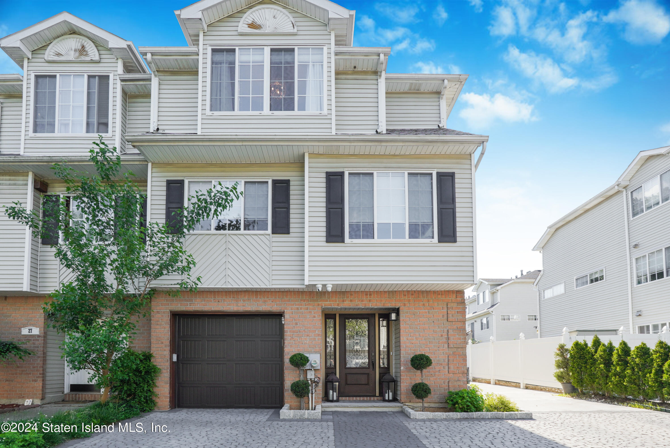
APARTMENT UNIT: The one-bedroom apartment, currently used as a studio, includes a full bath and a custom kitchen, perfect for extended family or rental income. The bedroom is currently being used as an office for the main home that can easily serve as a fourth bedroom for the main and provides versatility. EXTERIOR AND ADDITIONAL FEATURES: Enjoy outdoor living in the custom yard, garage and park up to 6 cars with ease. The home is equipped with a new roof, new heating systems, a new hot water heater, and security cameras for peace of mind. New garage door and cobblestone paver enhance the curb appeal. Will not last!

3
beds

4
baths

2,904 Sq.Ft. LIVING AREA

4,679 Sq.Ft. lot

Albert Benzaken

Albert Benzaken

Features & Amenities

Interior

  • total bedrooms3
  • Total bathrooms4
  • full bathrooms2
  • three quarter bathroom1
  • half bathroom1
  • APPLIANCES Dishwasher, Dryer, Microwave, Refrigerator, Washer
  • other interior Features Ceiling Fan, Fireplace, Walk-in Closet, Walk-In Closet(s)

Area & Lot

  • Status Sold
  • Living Area2,904 Sq.Ft.
  • Total Area2,904 Sq.Ft.
  • Lot Area4,679 Sq.Ft.
  • MLS® ID2402953
  • TypeResidential
  • YEAR BUILT1996
  • NeighborhoodStaten Island
  • Architecture StylesColonial

Exterior

  • STORIES3
  • Garage Space1.0
  • lot featuresBack, Side
  • parkingCarport, Off Street
  • HEAT TYPEForced Air, Natural Gas
  • sewerCity
  • other exterior FeaturesDeck, Garage Door Opener, Patio

Financial

  • Sales Price$938,000
  • Real Estate Tax $8,571/yr
  • Zoning R3-1

Staten Island

Explore

Work With Albert

Get assistance in determining current property value, crafting a competitive offer, writing and negotiating a contract, and much more. Contact Albert today to discuss all your real estate needs!

Follow Me on Instagram